
BEDS3
BATHS1 full 1 partial
SQUARE FEET1,710
MLS#1886111
STATUSActive
PROPERTY TYPEResidential - Single Family
SCHOOLEdgewood
Property Description
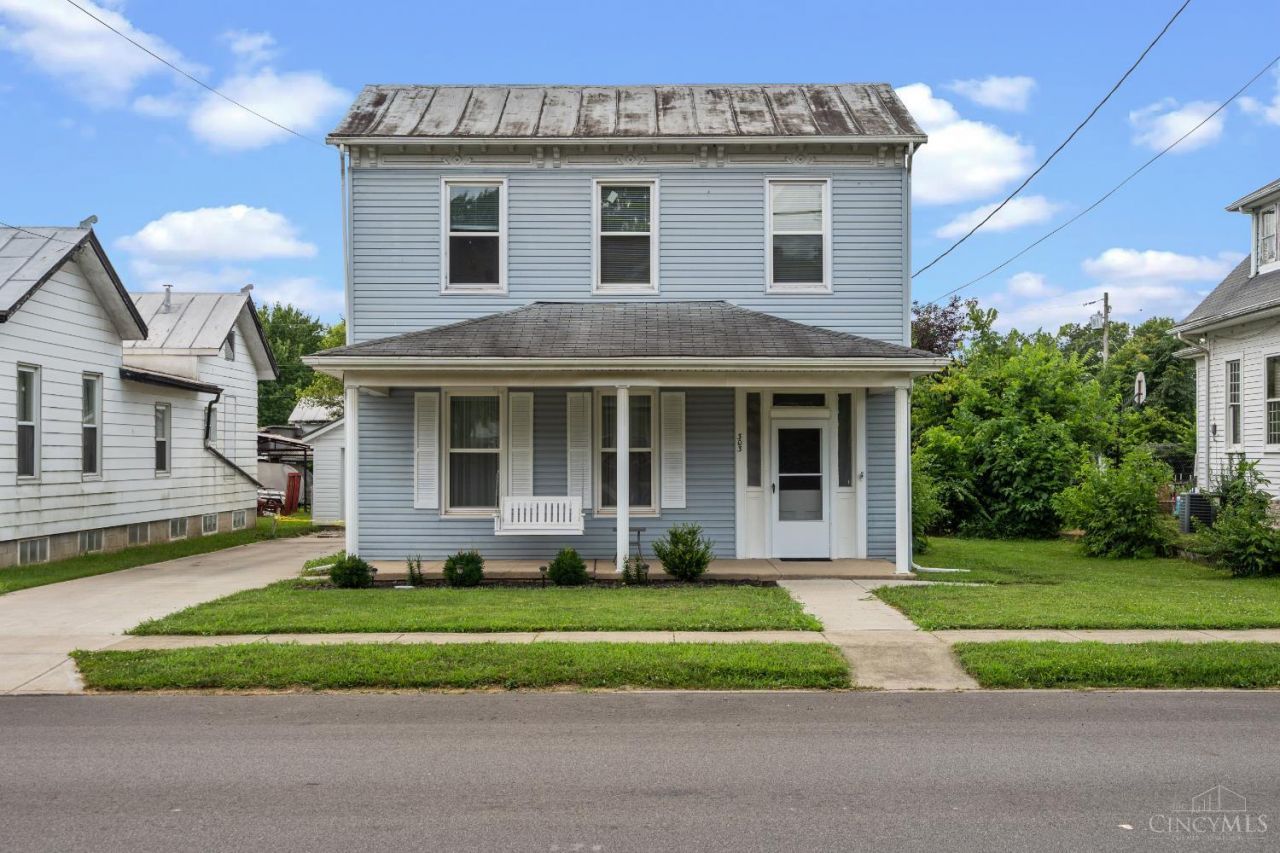
Classic charm meets everyday convenience in this inviting century-old home! Full of character and charm, this well-maintained 3-bedroom, 1.5-bath home offers the best of both worlds timeless details with updates that make everyday living easy. The main bath features a tub and shower combination with an abundance of storage for towels and toiletries. The main floor features new laminate flooring throughout, while all three bedrooms have new carpet. Newer windows, high ceilings, and an abundance of natural light add to the home's warm and spacious feel. The kitchen is equipped with stainless steel appliances, and the main-floor laundry adds an extra touch of convenience. Outside, you'll find a welcoming front porch, a fenced-in backyard, and a one-car garage with additional off-street parking. Location is another highlight you're just steps away from the local coffee shop, making that morning cup of coffee as convenient as walking out your front door.
Property Features
Property Type: Residential - Single Family
Basement: Yes
Basement: Partial
Cooling: Central Air
Fireplaces: 1
Garage: 1
Heating: Forced Air, Gas
Home Style: Colonial
Lot Size: 0.16 Acres
Roof Type: Metal, Shingle
Stories: 2.0
Taxes: $1,928
Year Built: 1900
Amenities
9Ft + Ceiling
Porch
Feature Descriptions
Access: City Street, County Road
Appliances: Dishwasher, Microwave, Oven/Range, Refrigerator
Basement Fatures: Unfinished
Days on Site: 81
Exterior: Vinyl Siding
Fencing: Metal
Fireplace Features: Inoperable
Foundation: Poured
Garage/Carport: Garage Detached
Gas: Natural
Kitchen: Wood Floor
Miscellaneous: Ceiling Fan, Smoke Alarm
Parcel #: N6300069000025
Parking: Driveway
Primary Bathroom: Tub w/Shower, Wood Floor
Primary Bedroom: Wall-to-Wall Carpet
Rooms Total: 6
Sewer: Septic Tank
Special View Info: City
Tax Abatement: No
Water: Public
Water Heater: Gas
Window Features: Vinyl
Room Sizes
Primary Bedroom: 15 X 13 Level - 1
Bedroom 2: 17 X 9 Level - 2
Bedroom 3: 12 X 9 Level - 2
Dining Room: 15 X 17 Level - 1
Living Room: 16 X 17 Level - 1
Local Schools
School District: Edgewood
Listed By / Shown By
Listed By
Agency Name: eXp Realty
Agent Name: Bryan Richardson
Agency Phone: 8662124991

Shown By
Agent Name: Lydia Walls
Agent Phone: (937) 935-5597
Agency Title: Key Realty

Estimate Your Payment
Estimated Payment
$ 1,426.02 per month $1,202.65 Principal & Interest $160.67 Property Tax $62.71 Homeowner's Insurance
303 N Main Street | MLS# 1886111
This single family home located at 303 N Main Street, Seven Mile, OH 45062 is currently listed for sale with an asking price of $215,000. This property was built in 1900 and has 3 bedrooms and 1 full and 1 partial baths with 1710 sq. ft. N Main Street is located within the Edgewood school district. Search Seven Mile real estate on www.lydiawalls.com today.