
BEDS6
BATHS4 full
SQUARE FEET4,593
MLS#226039844
STATUSActive
PROPERTY TYPEResidential - Single Family
SCHOOLNORTHRIDGE LOCAL
Property Description
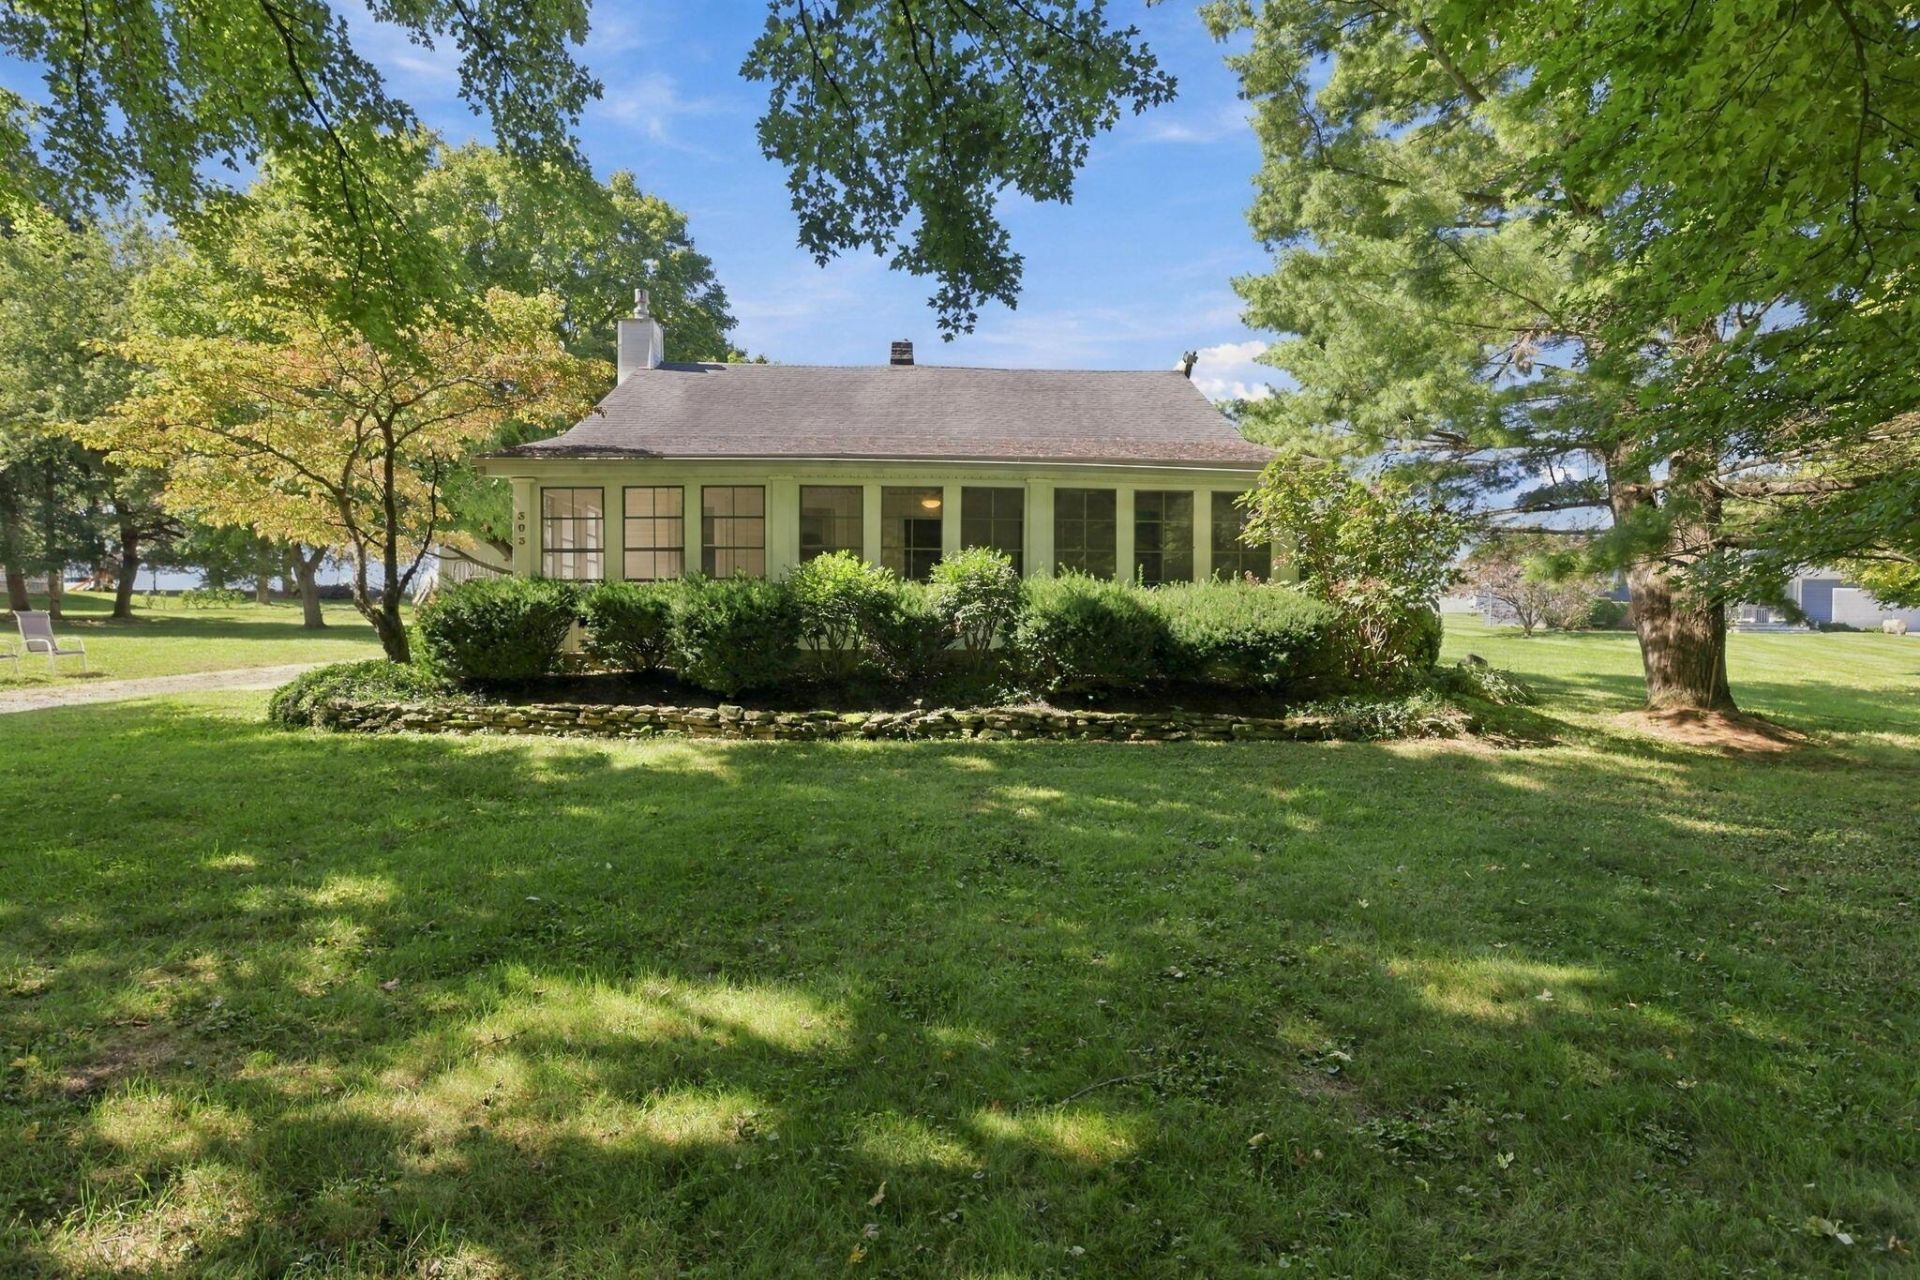
Welcome to this unique property right in the heart of Ohio farm country! There are TWO complete homes on nearly three acres, offering the potential for multi-family living or a rental opportunity. The Cape Cod home features 3 Bedrooms & 2 Full Baths plus separate dining area and two enclosed porches. The enclosed porch on the back of the house is especially spacious and has exposed brick walls, wooden beam ceiling, and windows on all sides. The interior features lots of original doorknobs and light fixtures plus plenty of built-in storage space. The two-story home is a converted barn with a more modern finish throughout most of the interior. It features 3 Bedrooms and 2 Full Baths plus a loft and extra room upstairs. The upper level has its own exterior entrance. There's a charming deck with pergola out back and plenty of yard space to enjoy for both homes. Additionally this property has five outbuildings, including a carport with attached storage or workshop space, a 2 car garage or workshop space, a single car garage with attached workshop, a garden tool shed and a storage shed. One is already the perfect workshop with sturdy, built-in shelving and benches on one side and a one-car garage on the other. Indicated square footage includes both houses. This entire property has so much to offer!
Property Features
Property Type: Residential - Single Family
Basement: Yes
Basement: Walk-Out Access, Partial
Fireplaces: 2
Garage: 5
Heating: Forced Air
Home Style: Cape Cod
Lot Size: 2.85 Acres
Taxes: $163
Year Built: 1900
Feature Descriptions
Days on Site: 31
Exterior: Vinyl Siding, Wood Siding
Fireplace: Two
Flooring: Carpet, Vinyl
Parcel #: 028-085140-00.000
Parking: Detached Garage, Shared Driveway, Tandem, Farm Bldg
Local Schools
School District: NORTHRIDGE LOCAL
Listed By / Shown By
Listed By
Agency Name: Howard Hanna Real Estate Svcs
Agent Name: Kelly A Parker
Agency Phone: 740-334-9777

Shown By
Agent Name: Lydia Walls
Agent Phone: (937) 935-5597
Agency Title: Key Realty

Estimate Your Payment
Estimated Payment
$ 3,839.08 per month $3,635.92 Principal & Interest $13.58 Property Tax $189.58 Homeowner's Insurance
303 N High Street | MLS# 226039844
This single family home located at 303 N High Street, Croton, OH 43013 is currently listed for sale with an asking price of $650,000. This property was built in 1900 and has 6 bedrooms and 4 full baths with 4593 sq. ft. N High Street is located within the NORTHRIDGE LOCAL school district. Search Croton real estate on www.lydiawalls.com today.