
BEDS4
BATHS2 full 1 partial
SQUARE FEET2,284
MLS#848240
STATUSActive
PROPERTY TYPEResidential - Single Family
SUBDIVISIONMorgan Park Add
Property Description
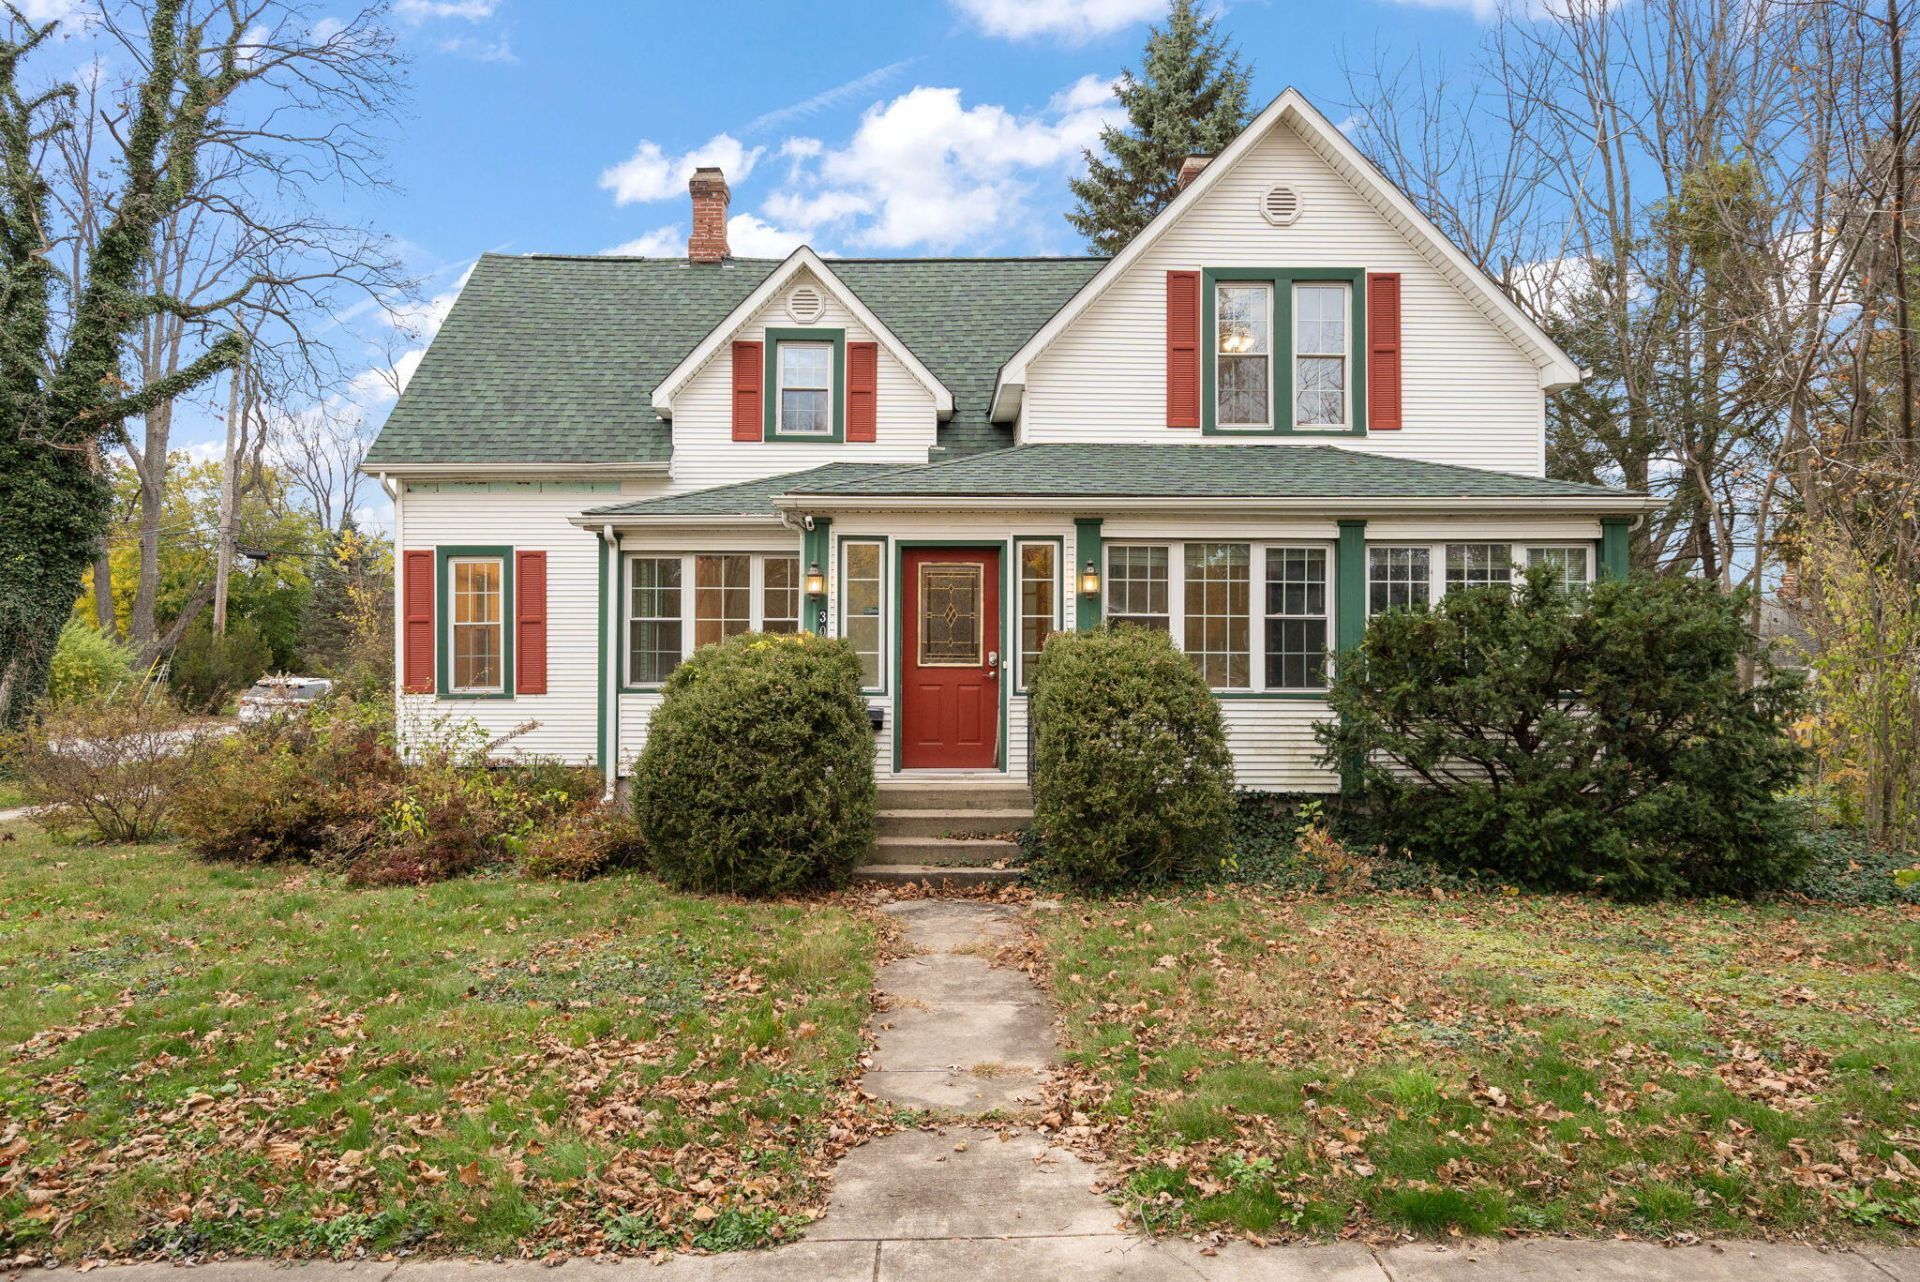
Step into timeless charm with this beautifully maintained historic home! Meticulously cared for and move-in ready, this property offers the perfect blend of historic character and modern convenience. Spacious bedrooms throughout provide plenty of room to relax, while the main level primary bedroom features its own private sunroom, creating a peaceful retreat filled with natural light. The interior's fresh paint adds a clean, updated feel, while preserving the home's original charm. Outside, you'll find a truly enchanting, storybook like backyard that offers a beautiful setting for enjoying the outdoors. The garage is also equipped with an EV charging outlet for added convenience. Full of character, warmth, and thoughtful features, this one of a kind home is ready for its next chapter! ROOF ONLY 5 YEARS OLD AC/FURNANCE/WATER HEATER ALL ONLY 7 YEARS OLD. Some photos are AI enhanced with staging.
Property Features
Property Type: Residential - Single Family
Garage: 1.5
Heating: Forced Air
Lot Size: 0.30 Acres
Stories: 2.0
Taxes: $2,703
Year Built: 1910
Appliances
Dryer
Washer
Refrigerator
Microwave
Gas Range
Dishwasher
Feature Descriptions
Days on Site: 7
Lot: Back Yard
Rooms Total: 7
Sewer: Public Sewer
Water: Public
Room Sizes
Living Room: 20.0 x 14.0
Dining Room: 13.0 x 9.0
Kitchen: 20.0 x 9.0
Primary Bedroom: 27.0 x 14.0
Bedroom 2: 12.0 x 10.0
Bedroom 3: 18.0 x 10.0
Bedroom 4: 18.0 x 14.0
Listed By / Shown By
Listed By
Agency Name: Listing Leaders
Agency Phone: (219) 462-5478
Shown By
Agent Name: Lydia Walls
Agent Phone: (937) 935-5597
Agency Title: Key Realty

Estimate Your Payment
Estimated Payment
$ 2,167.43 per month $1,845.93 Principal & Interest $225.25 Property Tax $96.25 Homeowner's Insurance
303 E Porter | MLS# 848240
This single family home located at 303 E Porter, Chesterton, IN 46304 is currently listed for sale with an asking price of $330,000. This property was built in 1910 and has 4 bedrooms and 2 full and 1 partial baths with 2284 sq. ft. E Porter is located in the Morgan Park Add subdivision. Search Morgan Park Add real estate on www.lydiawalls.com today.