
BEDS3
BATHS1 full 1 partial
SQUARE FEET1,251
MLS#12810971
STATUSNew
PROPERTY TYPEResidential -
SUBDIVISIONColony Lakes
SCHOOLDistrict 204
Property Description
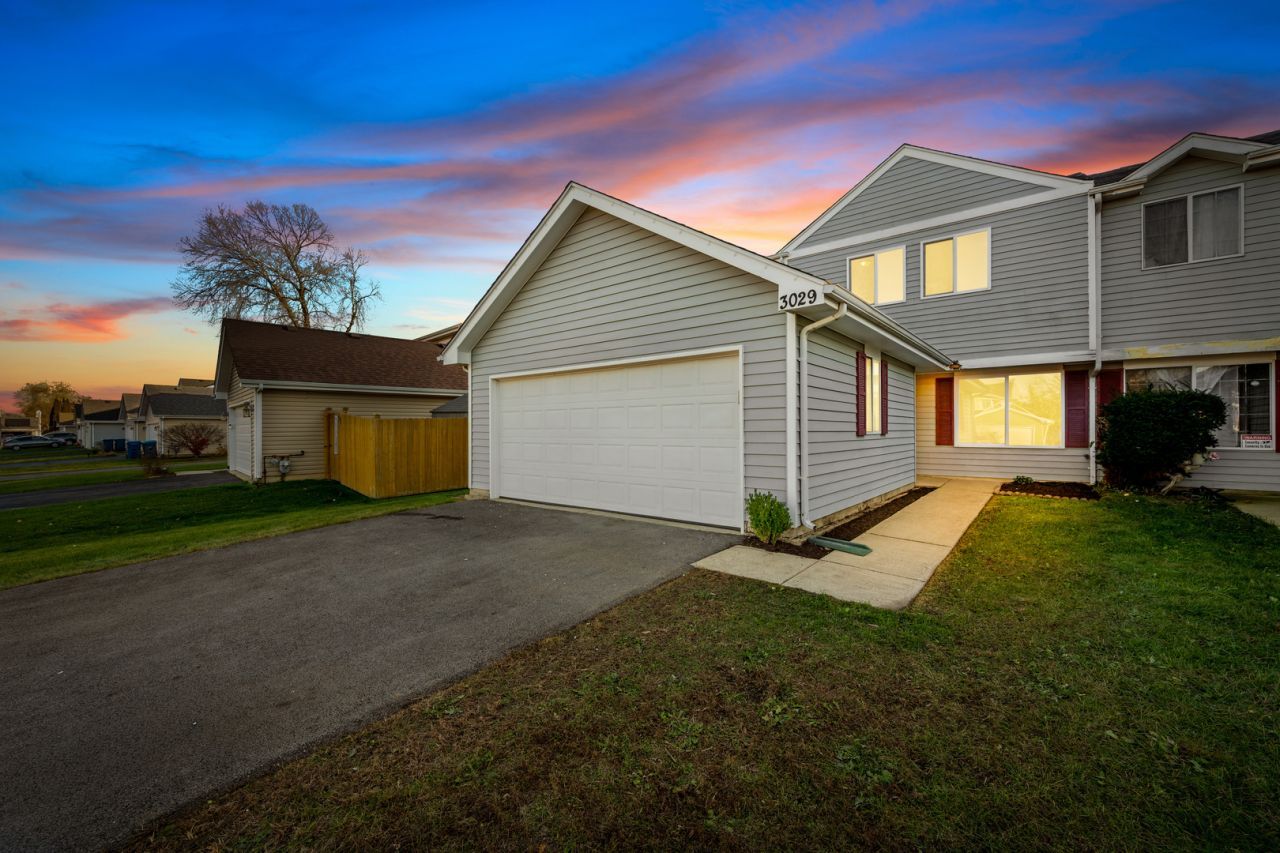
Move-in ready duplex in Aurora's Colony Lakes subdivision! This freshly renovated 3-bedroom, 1.5-bath home offers 1,251 sq ft of two-story living space plus a 2-car garage. Brand-new roof just installed with transferrable warranty! All Pella windows throughout. The kitchen was just refreshed with new countertops, backsplash, sink faucet, and brand new dishwasher. Updated flooring throughout. Updated baths. Set on a low-maintenance lot with Indian Prairie District 204 schools, and convenient to shopping, dining, and commuter routes - an easy, affordable way into a great neighborhood.
Property Features
Property Type: Residential -
Basement: None
Cooling: None
Garage: 2
Heating: Gas, Forced Air
Lot Size: 41 X 122 X 41 X 122
Roof Type: Asphalt
Stories: 2.0
Taxes: $1,851
Year Built: 1992
Feature Descriptions
Additional rooms: Foyer
Appliances: Range, Microwave, Dishwasher, Refrigerator, Washer, Dryer, Disposal
Association Amenities: Privacy Fence
Association Includes: None
Dining Room: Kitchen/Dining Combo
Exterior: Aluminum Siding
HOA Fee: 275/ Annually
Laundry: Main Level, Washer Hookup, In Unit
Lot Dimensions: 41 X 122 X 41 X 122
Parcel#: 0732317039
Parking: Asphalt, Garage Door Opener, Yes, Garage Owned, Attached, Garage
Pet Allowed: Cats OK, Dogs OK
Sewer: Public Sewer
Total Rooms: 5
Township: Naperville
Water: Public
Room Sizes
Foyer: 5X6
Bedroom 2: 11X9
Bedroom 3: 11X9
Kitchen: 13X11
Laundry: 5X4
Living Room: 18X18
Primary Bedroom: 16X12
Local Schools
High School: Waubonsie Valley High School
Middle School: Still Middle School
Elementary School: Gombert Elementary School
School District: District 204
Listed By / Shown By
Listed By
Agency Name: Compass
Agency Phone: 630-861-1800
Shown By
Agent Name: Lydia Walls
Agent Phone: (937) 935-5597
Agency Title: Key Realty

Estimate Your Payment
Estimated Payment
$ 2,008.15 per month $1,762.02 Principal & Interest $154.25 Property Tax $91.88 Homeowner's Insurance
3029 Kelly Court | MLS# 12810971
This home located at 3029 Kelly Court , Aurora, IL 60504 is currently listed for sale with an asking price of $315,000. This property was built in 1992 and has 3 bedrooms and 1 full and 1 partial baths with 1251 sq. ft. Kelly Court is located in the Colony Lakes subdivision within the District 204 school district. Search Colony Lakes real estate on www.lydiawalls.com today.