
BEDS3
BATHS3 full 1 partial
SQUARE FEET2,668
MLS#1888696
STATUSComing Soon
PROPERTY TYPEResidential - Single Family
SCHOOLCincinnati
Property Description
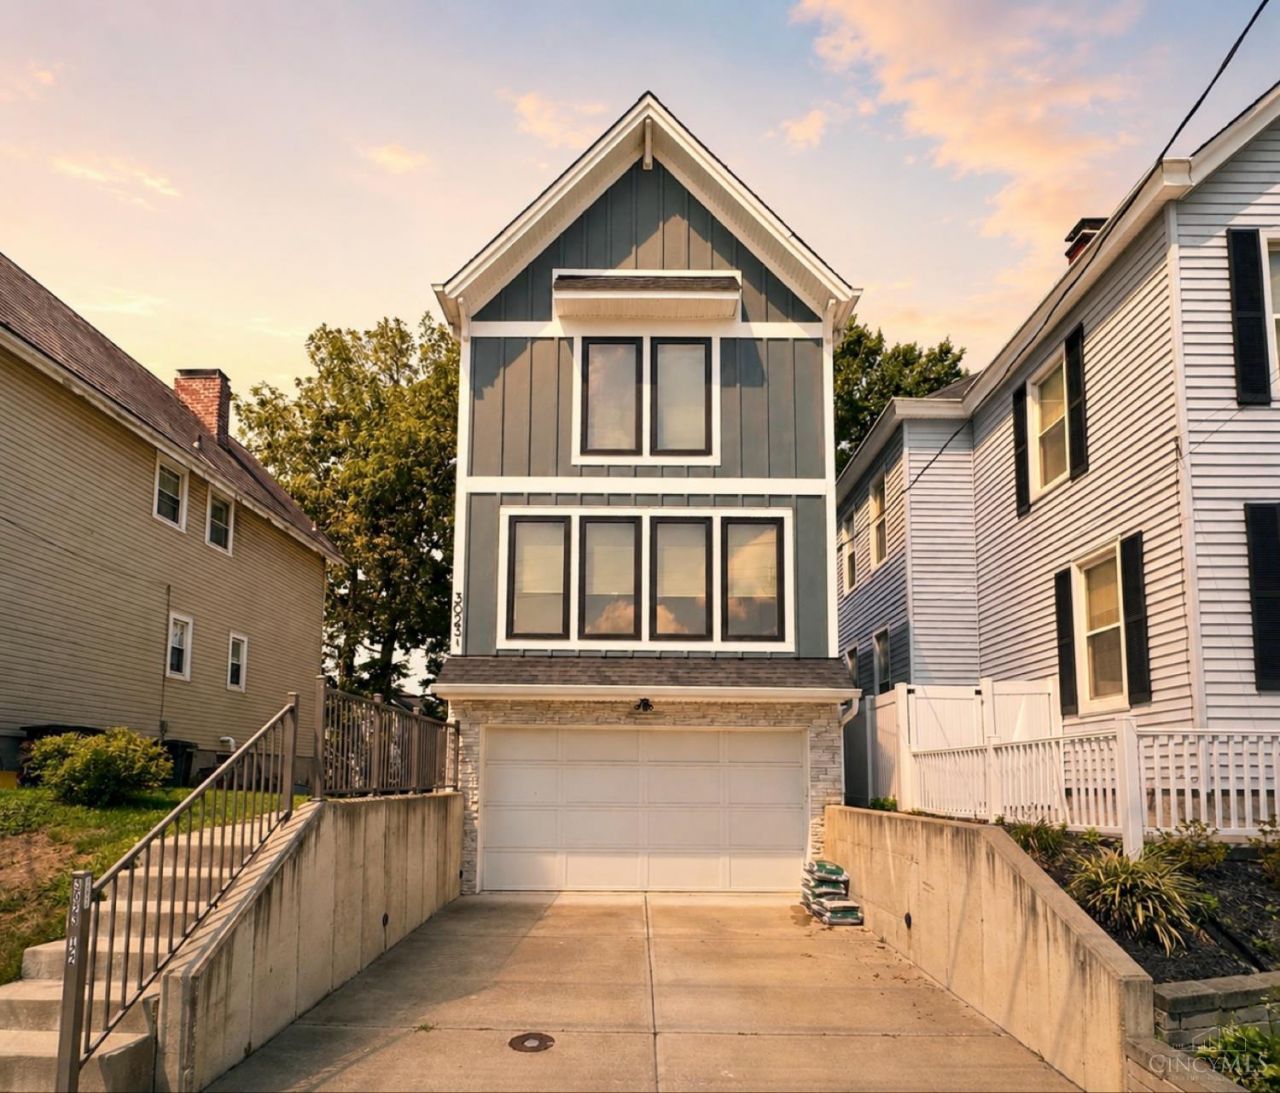
Elevated finishes and distinctive details in this newer LEED Gold Certified home with 8 years left on the tax abatement (full year taxes only $1,213!). Filled with lots of sunlight and an ideal floor plan. The eat-in Kitchen with Quartz island and high end appliances flows beautifully into the Living Room with tray ceiling and new custom smart blinds. The generous Primary Suite offers a walk-in closet, double vanity and dual shower. The lower level features a Fitness Room, Full Bath, Family Room with wet bar (2 beverage refrigerators), and walkout to 6 person hot tub! Modern, custom, and move-in ready. All of this in a fantastic walkable location!
Property Features
Property Type: Residential - Single Family
Basement: Full
Basement: Yes
Cooling: Central Air
Garage: 2
Heating: Forced Air, Gas Furn EF Rtd 95%+
Home Style: Transitional
Lot Size: 0.06 Acres
Roof Type: Shingle
Stories: 2.0
Taxes: $1,254
Year Built: 2020
Amenities
9Ft + Ceiling
Multi Panel Doors
Skylight
Deck
Patio
Porch
Yard Lights
Other
Feature Descriptions
Appliances: Dishwasher, Garbage Disposal, Microwave, Oven/Range, Refrigerator, Wine Cooler
Basement Fatures: Finished, Vinyl Floor, Walkout
Days on Site: 2
Exterior: Stone, Vinyl Siding
Family Room: Wet Bar, Laminate Floor, Other
Fencing: Privacy
Flex Rooms: Exercise Room
Foundation: Poured
Garage/Carport: Front, Garage Attached
Gas: Natural
Kitchen: Pantry, Quartz Counters, Counter Bar, Eat-In, Gourmet, Island, Wood Cabinets, Wood Floor
Miscellaneous: 220 Volt, Ceiling Fan, Recessed Lights, Smoke Alarm, Tech Wiring
Parcel #: 053-0004-0273-00
Parking: Off Street, Driveway
Primary Bathroom: Built-In Shower Seat, Shower, Double Shower, Tile Floor, Double Vanity, Marb/Gran/Slate
Primary Bedroom: Bath Adjoins, Walk-in Closet, Window Treatment
Rooms Total: 10
Sewer: Public Sewer
Smart Technology: Garage Door Opener
SQFT Basement: 1064
Tax Abatement: Yes
Water: Public
Water Heater: Gas
Window Features: Vinyl, Insulated
Room Sizes
Primary Bedroom: 17 X 13 Level - 2
Bedroom 2: 13 X 12 Level - 2
Bedroom 3: 12 X 10 Level - 2
Breakfast Room: 13 X 9 Level - 1
Dining Room: 14 X 14 Level - 1
Entry: 8 X 6 Level - 1
Family Room: 15 X 14 Level - Lower
Living Room: 18 X 18 Level - 1
Laundry Room: 5 X 4 Level - 2
Recreation Room: 18 X 15 Level - Lower
Local Schools
School District: Cincinnati
Listed By / Shown By
Listed By
Agency Name: Coldwell Banker Realty
Agent Name: Rick Finn
Agency Phone: 513-321-9944

Shown By
Agent Name: Lydia Walls
Agent Phone: (937) 935-5597
Agency Title: Key Realty

Estimate Your Payment
Estimated Payment
$ 4,223.68 per month $3,915.04 Principal & Interest $104.50 Property Tax $204.14 Homeowner's Insurance
3023 Lavinia Avenue | MLS# 1888696
This single family home located at 3023 Lavinia Avenue, Cincinnati, OH 45208 is currently listed for sale with an asking price of $699,900. This property was built in 2020 and has 3 bedrooms and 3 full and 1 partial baths with 2668 sq. ft. Lavinia Avenue is located within the Cincinnati school district. Search Cincinnati real estate on www.lydiawalls.com today.