
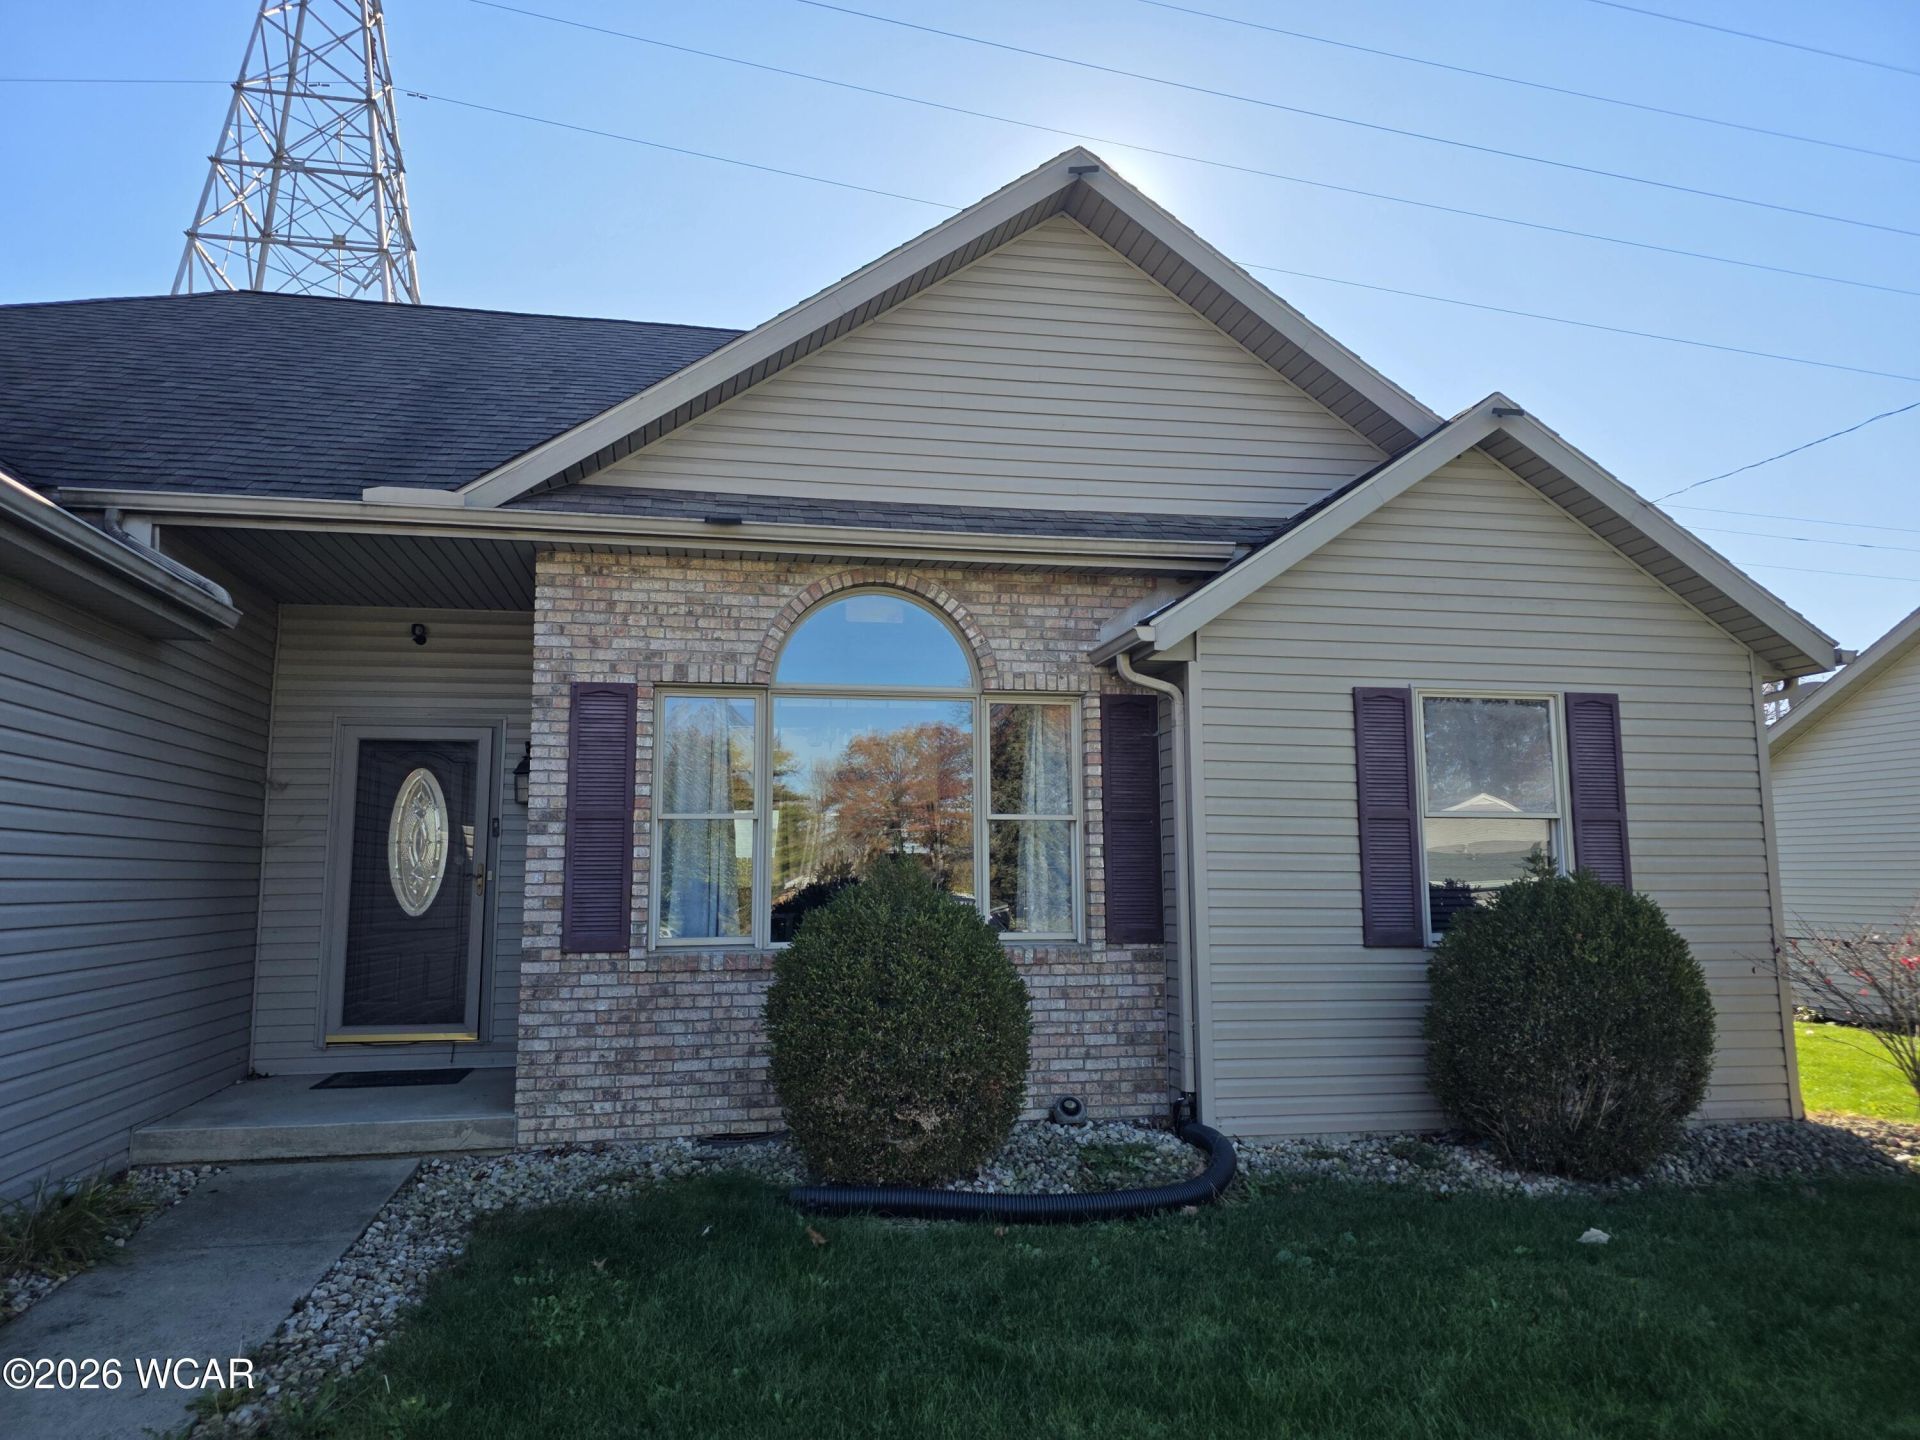
BEDS3
BATHS2 full
SQUARE FEET1,416
MLS#312236
STATUSActive
PROPERTY TYPEResidential - Single Family
SCHOOLShawnee
Property Description
Welcome home to this inviting 3-bedroom, 2-bath ranch offering a desirable open floor plan and plenty of space to gather, entertain, and enjoy everyday living! The spacious layout provides a comfortable flow, while the fenced backyard creates the perfect setting for outdoor enjoyment. Relax or entertain on the stamped concrete patio, gather around the fire pit, or take advantage of the additional storage offered by the backyard shed. A large driveway addition completed in 2024 provides even more convenient parking. Numerous updates have been made throughout the home, with a few finishing touches, including some trim and touch-up work, still awaiting completion. A wonderful opportunity to make this home your own and add your personal style! Dont miss the possibilities this property has to offer!
Property Features
Property Type: Residential - Single Family
Cooling: Central Air
Fenced: Yes
Garage: 2 car attached
Heating: Forced Air, Natural Gas
Home Style: Ranch
Lot Size: 0.22 Acres
Year Built: 2004
Feature Descriptions
Additional Structures: Shed(s)
Appliances: Dishwasher, Electric Water Heater, Washer, Dryer, Refrigerator, Microwave, Range
Dining Room: Living/Dining Room Combo, Eat-in Kitchen, Formal
Exterior: Brick, Vinyl Siding
Exterior: Fenced
Flooring: Laminate, Wood
Foundation: See Remarks
Parcel #: 46-0306-05-011.000
Parking: Attached, Parking Pad
Patio/Porch: Patio
Rooms Total: 7
Sewer: Public Sewer
Utilities: Water Connected, Natural Gas Connected, Electricity Connected
Water: Public
Room Sizes
Kitchen: 13.00 X 13.00 Level - M
Family Room: 12.00 X 19.00 Level - M
Dining Room: 11.00 X 11.00 Level - M
Laundry: 5.00 X 6.00 Level - M
Bedroom 1: 14.00 X 12.00 Level - M
Bedroom 2: 10.00 X 12.00 Level - M
Bedroom 3: 10.00 X 12.00 Level - M
Bedroom 4: 12.00 X 12.00 Level - B
Local Schools
School District: Shawnee
Listed By / Shown By
Listed By
Agency Name: CCR Realtors
Agent Name: Maria Sanko
Agency Phone: (419) 222-0555

Shown By
Agent Name: Lydia Walls
Agent Phone: (937) 935-5597
Agency Title: Key Realty

Estimate Your Payment
Estimated Payment
$ 1,315.38 per month $1,250.20 Principal & Interest $0.00 Property Tax (data not provided by mls) $65.19 Homeowner's Insurance
3021 Cletus Parkway | MLS# 312236
This single family home located at 3021 Cletus Parkway, Lima, OH 45805 is currently listed for sale with an asking price of $223,500. This property was built in 2004 and has 3 bedrooms and 2 full baths with 1416 sq. ft. Cletus Parkway is located within the Shawnee school district. Search Lima real estate on www.lydiawalls.com today.