
BEDS3
BATHS2 full 1 partial
SQUARE FEET1,829
MLS#973277
STATUSActive
PROPERTY TYPEResidential - Single Family
SUBDIVISIONLakengren
SCHOOLPreble-Shawnee
Property Description
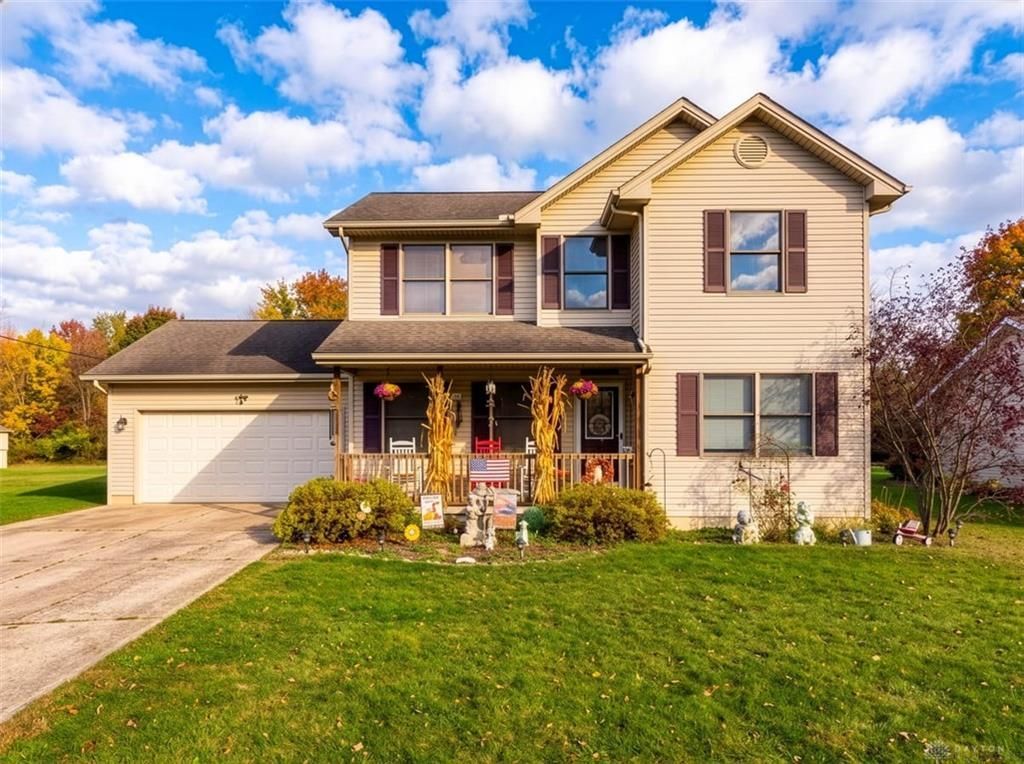
Enjoy the perks of Lakengren living without being inside the gated community! Situated on two parcels totaling approximately 0.8 acres, this well-maintained home offers a newly fenced backyard and storage shed. Inside, discover 3 bedrooms with flexible space for up to 5! The second floor features a spacious primary suite with en-suite bath and walk-in closet, two additional bedrooms, and convenient laundry. A main-level flex room is ideal for an office or fourth bedroom. The beautifully remodeled basement (2025) offers a wet bar, generous entertaining space, and an additional finished room with no egress. Recent updates include HVAC (2024), tankless water heater (2023), main-level flooring with transferable warranty (2025), and newer kitchen appliances. Enjoy a peaceful, country-like setting just a short drive from the Lakengren boat ramp. Move-in ready with space to live, work, and entertain. Schedule your showing today!
Property Features
Property Type: Residential - Single Family
Basement: Yes
Cooling: Central
Fenced: Yes
Garage: 2 car attached
Heating: Forced Air, Heat Pump, Natural Gas
Lot Size: 0.37 Acres
Stories: 2.0
Taxes: $2,412
Year Built: 2004
Feature Descriptions
Appliance Features: Dishwasher, Range, Refrigerator
Basement Features: Finished, Full
Days on Site: 4
Exterior: Vinyl
Fireplace. Features: Gas
Garage Features: 2 Car, Attached
Lot Dimensions: .8 acres
Outside Features: Deck, Fence
Utilities: 220 Volt Outlet, Natural Gas, Public Water, Sanitary Sewer
Room Sizes
Primary Bedroom: 12 X 17 Level - Second
Bedroom: 12 X 12 Level - Second
Bedroom: 12 X 17 Level - Second
Dining Room: 11 X 13 Level - Main
Entry Room: 4 X 7 Level - Main
Family Room: 14 X 28 Level - Main
Kitchen: 14 X 14 Level - Main
Laundry: 4 X 7 Level - Second
Living Room: 12 X 15 Level - Main
Rec Room: 12 X 15 Level - Lower Level
Local Schools
School District: Preble-Shawnee
Listed By / Shown By
Listed By
Agency Name: Coldwell Banker College Real E
Agency Phone: (513) 523-2181
Shown By
Agent Name: Lydia Walls
Agent Phone: (937) 935-5597
Agency Title: Key Realty

Estimate Your Payment
Estimated Payment
$ 2,084.32 per month $1,789.99 Principal & Interest $201.00 Property Tax $93.33 Homeowner's Insurance
302 Longman Road | MLS# 973277
This single family home located at 302 Longman Road, Eaton, OH 45320 is currently listed for sale with an asking price of $320,000. This property was built in 2004 and has 3 bedrooms and 2 full and 1 partial baths with 1829 sq. ft. Longman Road is located in the Lakengren subdivision within the Preble-Shawnee school district. Search Lakengren real estate on www.lydiawalls.com today.