
BEDS4
BATHS2 full
SQUARE FEET1,664
MLS#1889535
STATUSActive
PROPERTY TYPEResidential - Single Family
SCHOOLMilford Ex Vill
Property Description
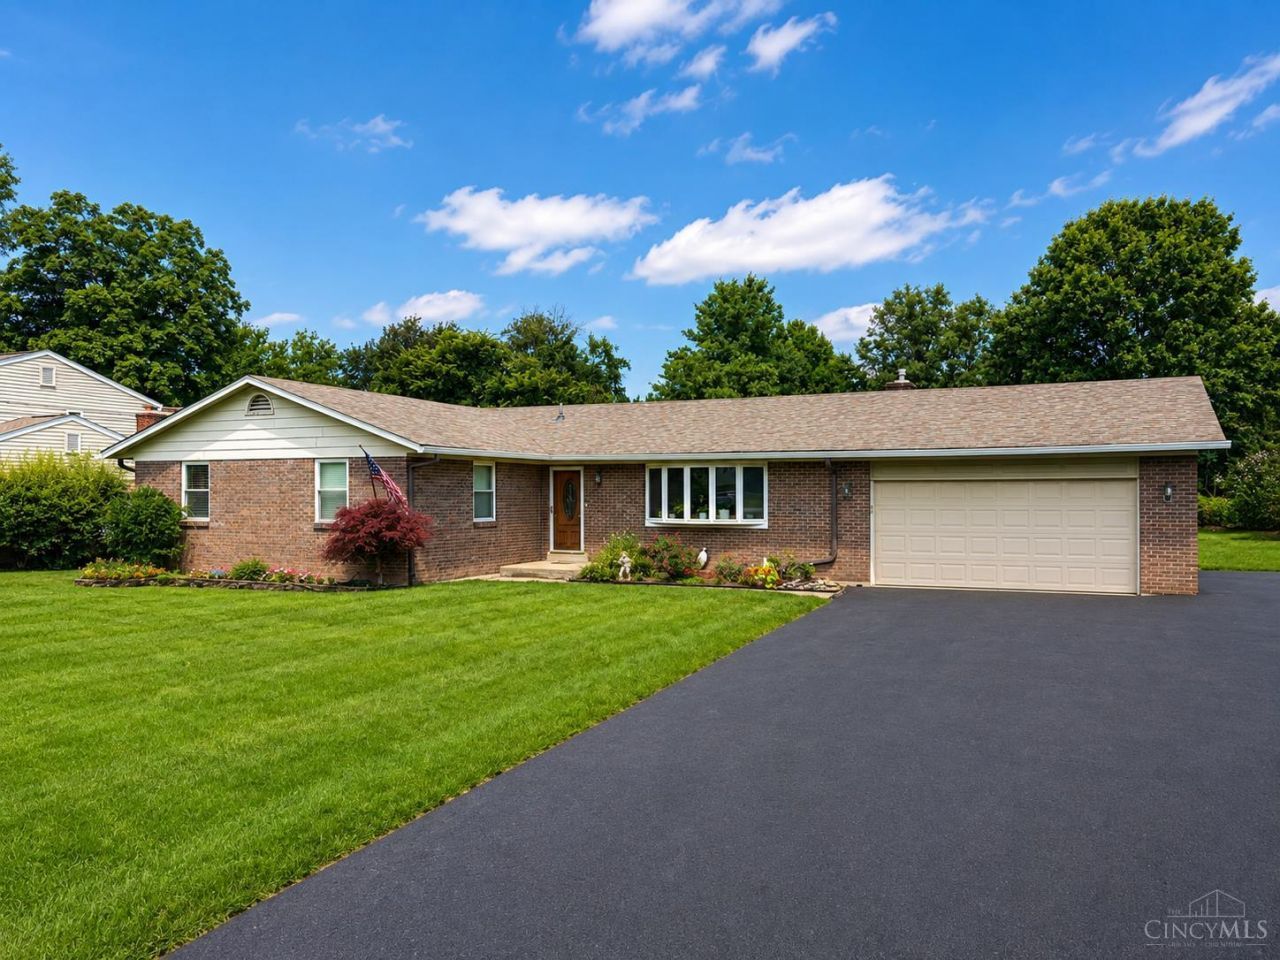
Highly desired ranch home owned by the same family for 38 years! This 4 bedroom, 2 full bath home boasts 1664 sq ft of one floor living space. Has a full basement w flex room. Oversized 2 car garage equipped with electric car charger. Enjoy the serenity of the gazebo on the back porch and the fenced in backyard. Situated on a no outlet road and just minutes from all major shopping and dining amenities.
Property Features
Property Type: Residential - Single Family
Basement: Yes
Basement: Full
Cooling: Central Air
Fireplaces: 1
Garage: 2
Heating: Forced Air, Gas
Home Style: Ranch
Lot Size: 0.50 Acres
Roof Type: Shingle
Stories: 1.0
Taxes: $4,024
Year Built: 1969
Amenities
Covered Deck/Patio
Feature Descriptions
Appliances: Dishwasher, Microwave, Oven/Range, Refrigerator
Basement Fatures: Part Finished, Concrete Floor
Buildings: Shed
Days on Site: 3
Exterior: Brick
Fireplace Features: Brick
Foundation: Poured
Garage/Carport: Built in, Oversized
Gas: Natural
Kitchen: Counter Bar, Tile Floor
Parcel #: 184605A022
Parking: Asphalt, Driveway
Primary Bathroom: Bidet, Shower
Primary Bedroom: Bath Adjoins, Wood Floor
Rooms Total: 7
Sewer: Septic Tank
Smart Technology: Garage Door Opener
Tax Abatement: No
Water: Public
Water Heater: Gas
Window Features: Double Pane, Vinyl
Room Sizes
Primary Bedroom: 12 X 13 Level - 1
Bedroom 2: 9 X 12 Level - 1
Bedroom 3: 12 X 13 Level - 1
Bedroom 4: 10 X 12 Level - 1
Dining Room: 12 X 15 Level - 1
Living Room: 12 X 19 Level - 1
Local Schools
School District: Milford Ex Vill
Listed By / Shown By
Listed By
Agency Name: OwnerLand Realty, Inc.
Agent Name: Shane Watson
Agency Phone: 513-896-1200

Shown By
Agent Name: Lydia Walls
Agent Phone: (937) 935-5597
Agency Title: Key Realty

Estimate Your Payment
Estimated Payment
$ 2,689.49 per month $2,237.49 Principal & Interest $335.33 Property Tax $116.67 Homeowner's Insurance
302 Apache Trail | MLS# 1889535
This single family home located at 302 Apache Trail, Miami Twp, OH 45140 is currently listed for sale with an asking price of $400,000. This property was built in 1969 and has 4 bedrooms and 2 full baths with 1664 sq. ft. Apache Trail is located within the Milford Ex Vill school district. Search Miami Twp real estate on www.lydiawalls.com today.