
BEDS3
BATHS2 full 1 partial
SQUARE FEET1,533
MLS#1895538
STATUSActive
PROPERTY TYPEResidential - Single Family
SCHOOLGoshen
Property Description
This beautifully renovated 3 bedroom, 2.5 bath home is truly move-in ready, featuring a large primary with walk in closet and double vanity. New flooring throughout, fresh interior paint, new baseboards, interior doors, and updated lighting. The refreshed kitchen offers new countertops and a clean, modern feel. With thoughtful improvements throughout, this home offers the comfort and style today's buyers are looking for
Property Features
Property Type: Residential - Single Family
Basement: None
Cooling: Central Air
Garage: 2
Heating: Forced Air, Gas
Home Style: Traditional
Lot Size: 0.11 Acres
Roof Type: Shingle
Stories: 2.0
Taxes: $3,408
Year Built: 2004
Amenities
Patio
Feature Descriptions
Appliances: Convection Oven, Dishwasher, Microwave, Refrigerator
Association Includes: AssociationDues
Association Name: Towne Properties
Exterior: Vinyl Siding
Foundation: Slab
Garage/Carport: Garage Attached
Gas: Natural
HOA Fee: 26/Monthly
HOA Y/N: 1
Kitchen: Pantry, Quartz Counters, Counter Bar, Eat-In, Vinyl Floor
Lot Dimensions: 120 X 40
Parcel #: 112208G366
Parking: On Street, Driveway
Primary Bathroom: Double Vanity, Tub w/Shower, Marb/Gran/Slate
Primary Bedroom: Bath Adjoins, Walk-in Closet
Rooms Total: 6
Sewer: Public Sewer
Tax Abatement: No
Water: Public
Water Heater: Gas
Window Features: Vinyl
Room Sizes
Primary Bedroom: 16 X 14 Level - 1
Bedroom 2: 14 X 11 Level - 2
Bedroom 3: 14 X 11 Level - 2
Living Room: 24 X 16 Level - 1
Laundry Room: 9 X 7 Level - 1
Local Schools
School District: Goshen
Listed By / Shown By
Listed By
Agency Name: RE/MAX Local Experts
Agent Name: Ryan Saylor
Agency Phone: 937-444-9007

Shown By
Agent Name: Lydia Walls
Agent Phone: (937) 935-5597
Agency Title: Key Realty

Estimate Your Payment
Estimated Payment
$ 2,049.03 per month $1,677.56 Principal & Interest $284.00 Property Tax $87.47 Homeowner's Insurance
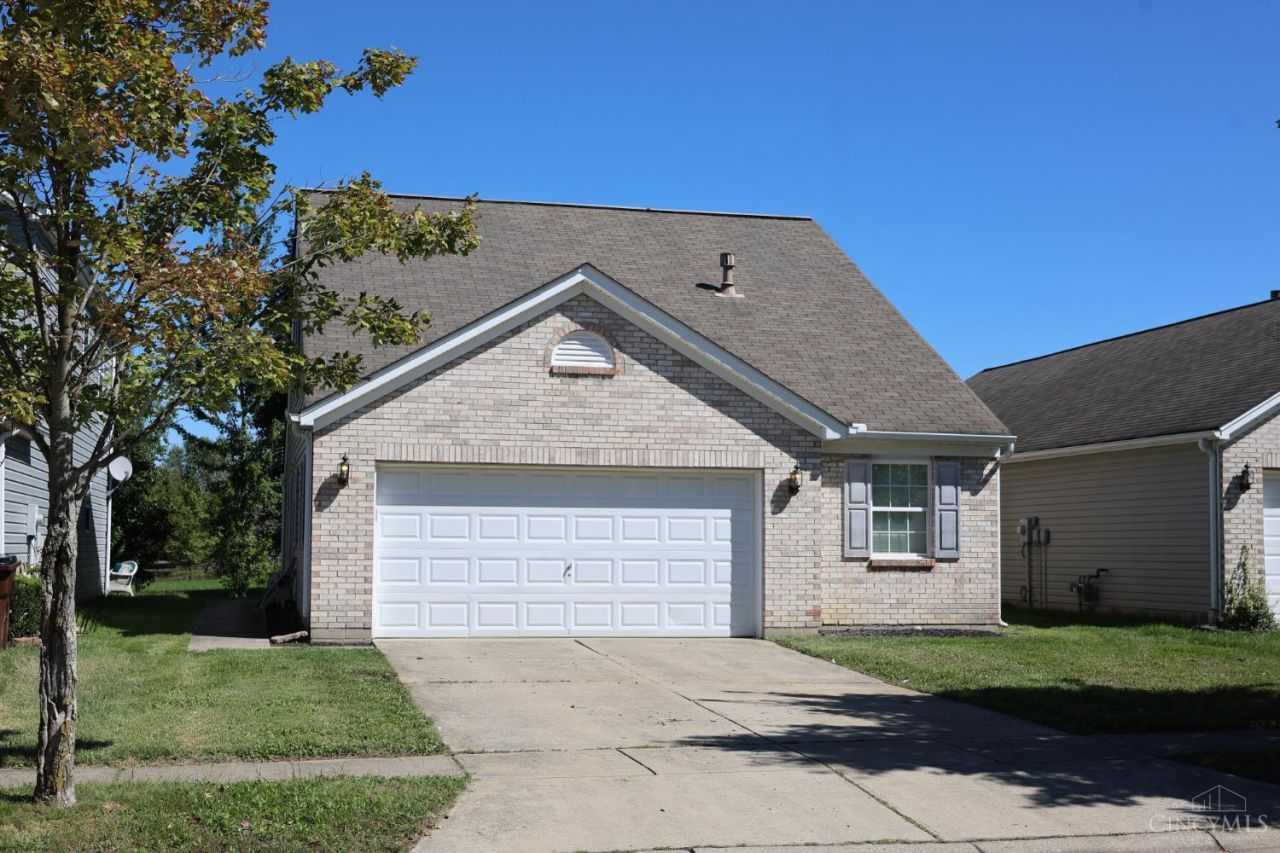
3013 Abby Way | MLS# 1895538
This single family home located at 3013 Abby Way, Loveland, OH 45140 is currently listed for sale with an asking price of $299,900. This property was built in 2004 and has 3 bedrooms and 2 full and 1 partial baths with 1533 sq. ft. Abby Way is located within the Goshen school district. Search Loveland real estate on www.lydiawalls.com today.