
BEDS3
BATHS2 full
SQUARE FEET2,028
MLS#20263868
STATUS
PROPERTY TYPEResidential - Single Family
SCHOOLPerkins
Property Description
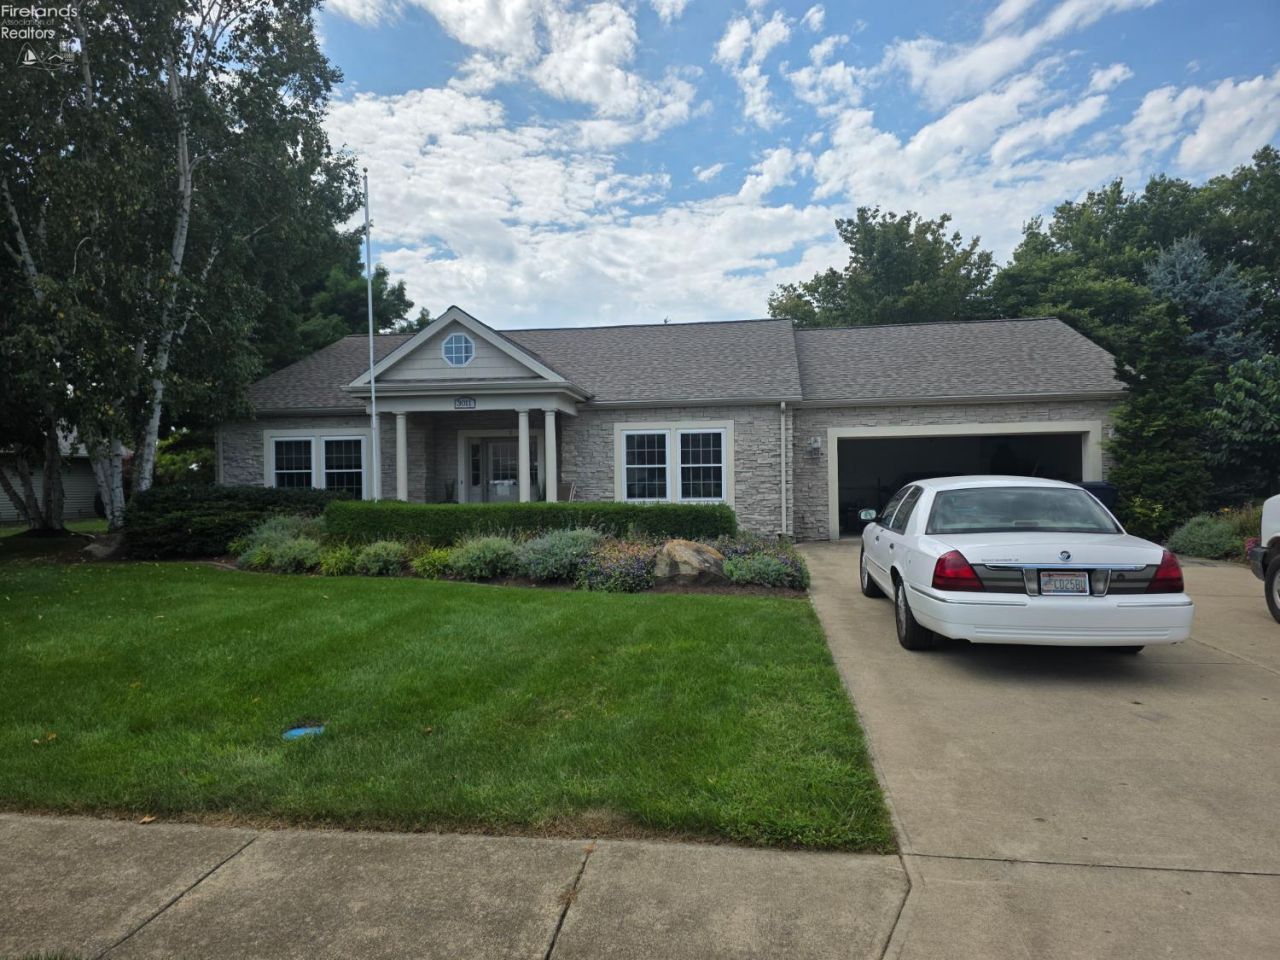
Stunning & Upgraded Home in Willow Lake Subdivision!Welcome to 3011 Bayfield Dr, an outstanding 3-bedroom, 2-bath ranch offering over 2,020 sq. ft. of pristine, move-in-ready living space in Huron! Built in 2006, this home combines timeless charm with modern upgrades throughout. Don't miss the Ski Lights, Granite counter tops, built in Book Shelves and built in cabinets for extra storage in the Garage!Interior Highlights:Spacious Living & Family Rooms: Generous living layout featuring a cozy propane fireplace perfect for relaxing or entertaining guests.Gourmet Kitchen: Exceptionally large kitchen featuring ample cabinetry, stylish counters, and open flow into the main living spaces.Sale is subject to Erie County Probate Court approval.Comfortable Layout: Features 3 spacious bedrooms, 2 full baths, and a convenient, dedicated utility/laundry room.Outdoor Oasis:Private Outdoor Living: Step outside to a beautifully designed outdoor patio, ideal for summer barbecues or peaceful morning coffee.Serene Landscaping: Enjoy the peaceful sounds and view of your own backyard landscape pond.Prime Lot: Situated on a clean 0.34-acre lot with professional landscaping and a 2-car attached garage.Located in Huron's desirable Willow Lake Subdivision, this home is just minutes from Lake Erie beaches, parks, and local amenities.
Property Features
Property Type: Residential - Single Family
Cooling: Central
Heating: Electric
Home Style: 1 Story
Lot Size: 0.34 Acres
Roof Type: Asphalt
Stories: 1.0
Year Built: 2006
Feature Descriptions
Days on Site: 3
Exterior: Composition, Other
Features: Ceiling Fan, Dishwasher, Dryer, Fireplace:Other, Refrigerator
HOA Fee: 0.00
Lot Dimensions: 100 x 150
Parking Notes: Attached, Garage Door Opener, Off Street, Paved Drive
Sewer: Public Sewer
Water: Public
Room Sizes
Primary: 15.11x11.11 Level - Main
Bedroom 2: 15.70x11.10 Level - Main
Bedroom 3: 14.40x11.90 Level - Main
Family Room: 20.60x14 Level - Main
Kitchen: 18.11x11.30 Level - Main
Living Room: 18.90x14.20 Level - Main
Local Schools
School District: Perkins
Listed By / Shown By
Listed By
Agency Name: RE/MAX Quality Realty - Norwalk
Shown By
Agent Name: Lydia Walls
Agent Phone: (937) 935-5597
Agency Title: Key Realty

Estimate Your Payment
Estimated Payment
$ 2,501.29 per month $2,377.33 Principal & Interest $0.00 Property Tax (data not provided by mls) $123.96 Homeowner's Insurance
3011 Bayfield Drive | MLS# 20263868
This single family home located at 3011 Bayfield Drive, Huron, OH 44839 is currently listed for sale with an asking price of $425,000. This property was built in 2006 and has 3 bedrooms and 2 full baths with 2028 sq. ft. Bayfield Drive is located within the Perkins school district. Search Huron real estate on www.lydiawalls.com today.