
BEDS3
BATHS2 full
SQUARE FEET1,900
MLS#201843632
STATUSActive
PROPERTY TYPEResidential -
SUBDIVISIONBARNES ADD
SCHOOLOwosso
Property Description
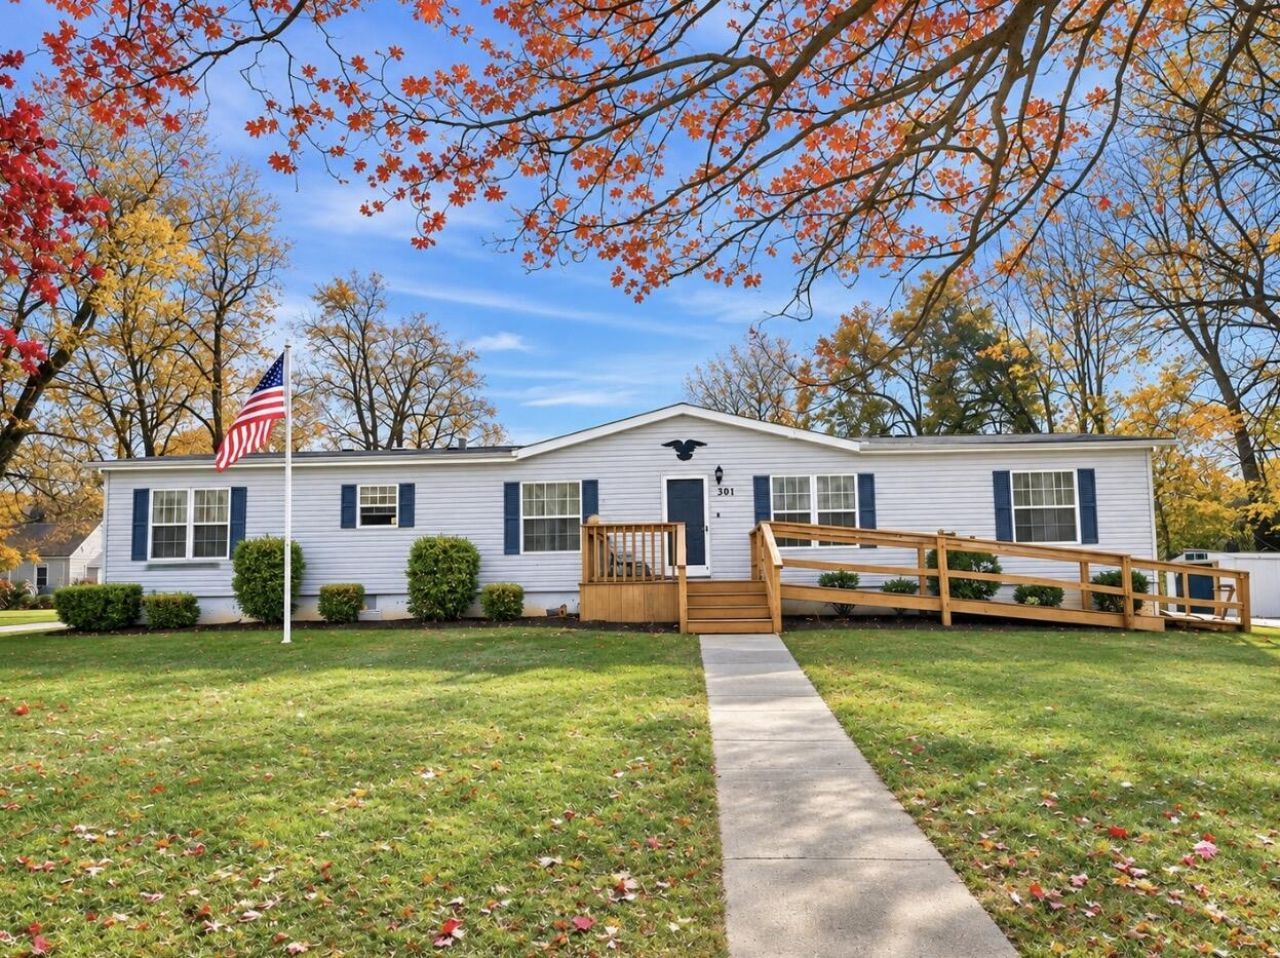
Welcome home to this spacious 3 bedroom, 2 full-bath ranch style home offering approximately 1,900 sq ft. of living space. Situated on a desirable corner lot in Owosso, this home features a comfortable and functional floor plan with plenty of room to spread out. Enjoy the warmth and charm of the beautiful fireplace, creating a cozy space to relax and unwind. The spacious primary bedroom suite offers a private full bathroom with a walk in closet. A full basement offers endless possibilities for additional storage or future living space, while a newly installed sump pump is an added bonus! With generous living spaces, a great layout, and plenty of potential, this home is a wonderful opportunity to make it your own! Schedule your private showing today!
Property Features
Property Type: Residential -
Basement: Yes
Basement: Full
Fenced: Yes
Heating: Forced Air, Central Air
Home Style: Ranch
Lot Size: 0
Year Built: 1992
Amenities
Blinds
Ceiling Fan
Jet Tub
Vaulted Ceiling(s)
Walk-In Closet(s)
1st Flr Primary Bdrm
Split Bdrm Flr Plan
Fireplace
Jet Tub
Smoke Detector
Vaulted Ceilings
Walk - In Closet
1st Flr Primary Bdrm
Split Bdrm Flr Plan
Deck
Fence
Shed
Feature Descriptions
Accessibility Features: 36 Entrance Door
Additional Rooms: Family Room, Formal Dining, Primary Suite
Appliances: Dishwasher, Freezer, Range/Oven
Date active: 2026-11-06
Days on Site: 14
Exterior: Vinyl
Financing Available: Cash, Conventional Mortgage
Formal Dining: Yes
Foundation: Basement
Heating Y/N: Yes
Laundry: Main Level
Lot Dimensions: .20
Mineral Rights: Unknown
Parcel Number: 050-060-007-005-00
Road Surface: Maintained
Security: Smoke Detector(s)
Sewer: Municipal
SQFT Above Grade: 1900
Water: Public
Room Sizes
Bathroom 1: 12 X 18 Level - 1st
Bathroom 2: 5 X 9 Level - 1st
Bedroom 1: 18 X 13 Level - 1st
Bedroom 2: 11 X 12 Level - 1st
Bedroom 3: 12 X 14 Level - 1st
Dining Room: combo Level - 1st
Family Room: 25 X 14 Level - 1st
Kitchen: 13 X 15 Level - 1st
Living Room: 13 X 18 Level - 1st
Other Room 1: 12 X 12 Level - 1st
Utility Room: 9 X 7 Level - 1st
Local Schools
School District: Owosso
Listed By / Shown By
Listed By
Agency Name: CB Schmidt Houghton Lake
Shown By
Agent Name: Lydia Walls
Agent Phone: (937) 935-5597
Agency Title: Key Realty

Estimate Your Payment
Estimated Payment
$ 894.58 per month $850.24 Principal & Interest $0.00 Property Tax (data not provided by mls) $44.33 Homeowner's Insurance
301 Jennett Street | MLS# 201843632
This home located at 301 Jennett Street, Owosso, MI 48867 is currently listed for sale with an asking price of $152,000. This property was built in 1992 and has 3 bedrooms and 2 full baths with 1900 sq. ft. Jennett Street is located in the BARNES ADD subdivision within the Owosso school district. Search BARNES ADD real estate on www.lydiawalls.com today.