
BEDS4
BATHS4 full 1 partial
SQUARE FEET2,842
MLS#1894253
STATUSActive
PROPERTY TYPEResidential - Single Family
SCHOOLCincinnati
Property Description
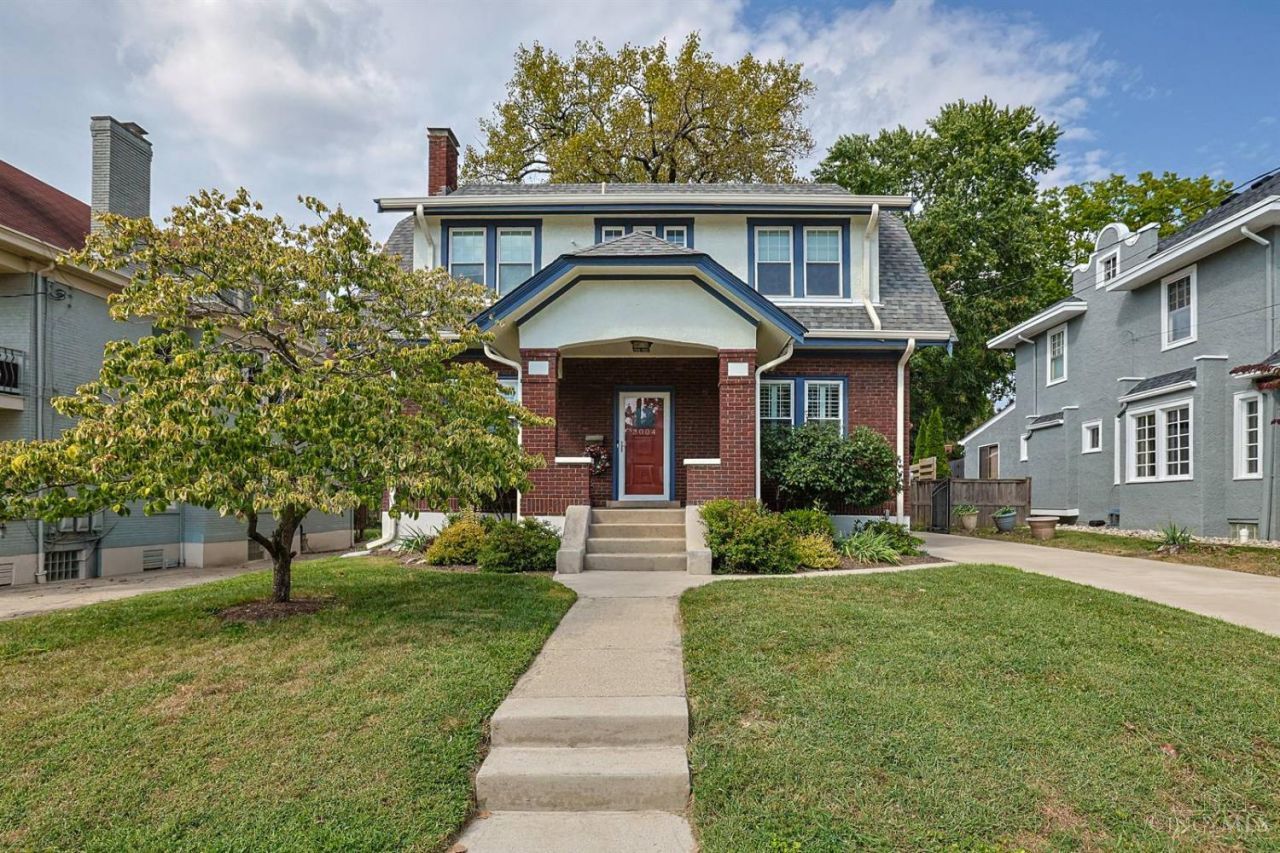
Fabulous, classic home in a wonderful location! Special details include beautiful hardwood floors, light-filled rooms, custom built-ins, and distinctive architectural features. The designer kitchen features a Smart induction stove with remote-control capability, central island with seating, abundant cabinetry, and stainless-steel appliances, and opens seamlessly to the living areas. Stunning dining room with tray ceiling and fireplace. Finished lower-level recreation room provides additional living space. Rear deck is perfect for outdoor entertaining. The 2-car garage features a 100-amp breaker box, ideal for charging two EVs. Double driveway near the garage provides convenient additional parking. Minutes to Mt. Lookout Square and the pubs, restaurants and shops! No escalation clauses. Offers remain open for 48 hours. Seller prefers a quick closing.
Property Features
Property Type: Residential - Single Family
Basement: Yes
Basement: Partial
Cooling: Central Air
Fireplaces: 1
Garage: 2
Heating: Forced Air, Gas, Heat Pump
Home Style: Traditional
Lot Size: 0.15 Acres
Roof Type: Shingle
Stories: 2.0
Taxes: $8,744
Year Built: 1924
Amenities
9Ft + Ceiling
Crown Molding
Multi Panel Doors
Covered Deck/Patio
Deck
Patio
Porch
Feature Descriptions
Access: City Street
Appliances: Dishwasher, Dryer, Electric Cooktop, Garbage Disposal, Microwave, Oven/Range, Refrigerator, Washer, Wine Cooler
Basement Fatures: Part Finished, Concrete Floor, WW Carpet, Glass Blk Wind
Days on Site: 12
Exterior: Brick, Wood Siding
Family Room: Bookcases, Walkout, Wood Floor
Fencing: Wood
Fireplace Features: Inoperable
Flex Rooms: Bedroom, Bonus Room, Exercise Room
Foundation: Poured
Garage/Carport: Oversized, Rear, Garage Detached
Gas: Natural
Kitchen: Counter Bar, Eat-In, Walkout, Island, Wood Cabinets, Wood Floor, Marble/Granite/Slate
Mechanical Systems: Garage Door Opener, Humidifier, Sump Pump w/Backup
Miscellaneous: Cable, Recessed Lights, Smoke Alarm
Parcel #: 0430003011900
Parking: On Street, Driveway
Primary Bathroom: Shower, Tile Floor, Double Vanity
Primary Bedroom: Bath Adjoins, Walk-in Closet, Wood Floor
Rooms Total: 10
Sewer: Public Sewer
SQFT Basement: 1292
Tax Abatement: Yes
Topography: Rolled
Water: Public
Water Heater: Gas
Window Features: Vinyl, Insulated
Room Sizes
Primary Bedroom: 15 X 15 Level - 2
Bedroom 2: 13 X 12 Level - 2
Bedroom 3: 13 X 10 Level - 2
Bedroom 4: 13 X 10 Level - 2
Dining Room: 20 X 12 Level - 1
Entry: 4 X 4 Level - 1
Family Room: 14 X 14 Level - 1
Living Room: 15 X 12 Level - 1
Laundry Room: 8 X 6 Level - 2
Recreation Room: 24 X 14 Level - Lower
Local Schools
School District: Cincinnati
Listed By / Shown By
Listed By
Agency Name: Sibcy Cline, Inc.
Agent Name: Julie Back
Agency Phone: 513-321-9922

Shown By
Agent Name: Lydia Walls
Agent Phone: (937) 935-5597
Agency Title: Key Realty

Estimate Your Payment
Estimated Payment
$ 6,608.16 per month $5,588.12 Principal & Interest $728.67 Property Tax $291.38 Homeowner's Insurance
3004 Springer Avenue | MLS# 1894253
This single family home located at 3004 Springer Avenue, Cincinnati, OH 45208 is currently listed for sale with an asking price of $999,000. This property was built in 1924 and has 4 bedrooms and 4 full and 1 partial baths with 2842 sq. ft. Springer Avenue is located within the Cincinnati school district. Search Cincinnati real estate on www.lydiawalls.com today.