
BEDS6
BATHS4 full
SQUARE FEET3,919
MLS#1062401
STATUSActive
PROPERTY TYPEResidential - Single Family
SUBDIVISIONSunset Acres
SCHOOLThompson R2-J
Property Description
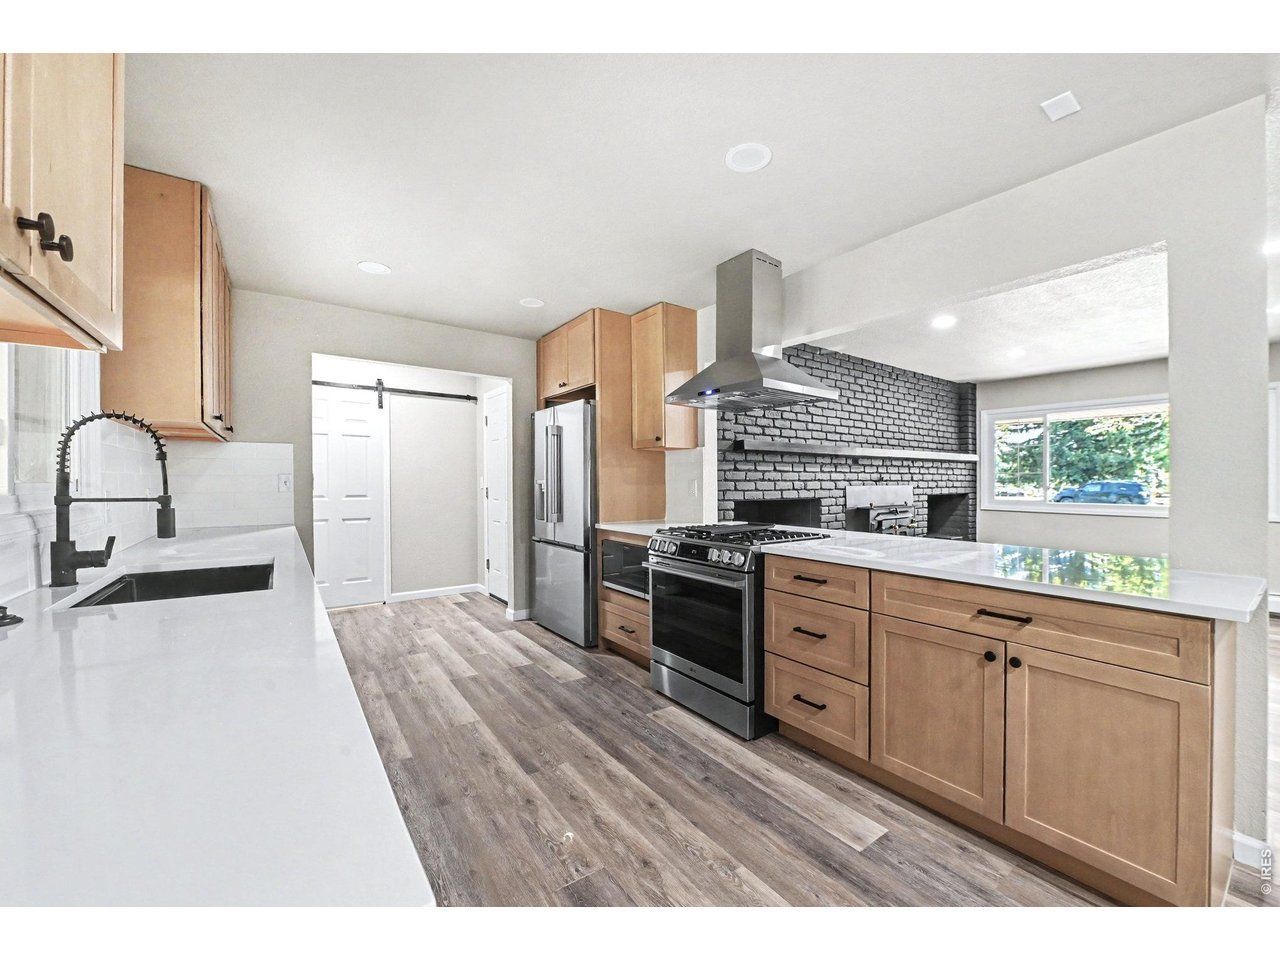
Wonderfully unique and completely remodeled, this large, 6 bedroom home is truly a step above the ordinary. Thoughtfully updated throughout with quartz countertops, brand new appliances, new soft-close kitchen cabinets, luxury vinyl plank floors, new carpet, refinished hardwood stairs and loft, and a finished basement with ample storage, large rec room, 2 additional bedrooms, and a bathroom. Notable features include all-brick construction, a 50-year metal/ceramic composition roof, new garage doors, three spacious living areas, hot water baseboard heat, central A/C, and an oversized garage. Outside, enjoy RV/boat parking and a large covered patio-perfect for relaxing, a hot tub, or entertaining. A rare combination of character, quality, and modern updates. A member of the seller's LLC a licensed real estate agent in Colorado.
Property Features
Property Type: Residential - Single Family
Basement: Yes
Basement: Full, Partially Finished
Cooling: Central Air
Fireplaces: 1
Garage: 2 car attached
Heating: Baseboard, Wood Stove
Home Style: Contemporary
Lot Size: 0.22 Acres
Roof Type: Metal
Stories: 2.0
Taxes: $2,781
Year Built: 1970
Amenities
Eat-in Kitchen
Separate Dining Room
Cathedral Ceiling(s)
Wet Bar
Beamed Ceilings
Sprinkler System
Oversized Garage
Feature Descriptions
Appliances: Gas Range, Dishwasher, Refrigerator
Days on Site: 154
Electric: Xcel
Exclusions: Security Camera, personal property.
Exterior: Frame, Brick
Fencing: Fenced
Fireplace Features: One
HOA Y/N: No
Lot Features: House Faces South, House/Lot Faces SW, Paved, Curbs, Gutters, Sidewalks, Water Rights Excluded, Mineral Rights Excluded
Parcel Number: R0346179
Parking Features: RV Access/Parking, Attached
Patio And Porch: Patio
Road Frontage: City Street
Road Surface: Asphalt
Sewer: Public Sewer
Special View Info: Hills, City
SQ FT Main: 1998
SQ FT Total: 3919
SQ FT Upper: 738
Utilities: Natural Gas Available, Electricity Available, Other, Cable Available, Satellite Avail, High Speed Avail
Water: Public
Local Schools
High School: Loveland
Middle School: Erwin, Lucile
Elementary School: Lincoln
School District: Thompson R2-J
Listed By / Shown By
Listed By
Agency Name: eXp Realty LLC
Agency Contact: 9702272552
Shown By
Agent Name: Lydia Walls
Agent Phone: (937) 935-5597
Agency Title: Key Realty

Estimate Your Payment
Estimated Payment
$ 4,174.37 per month $3,747.23 Principal & Interest $231.75 Property Tax $195.39 Homeowner's Insurance
3004 Duffield Ave | MLS# 1062401
This single family home located at 3004 Duffield Ave, Loveland, CO 80538 is currently listed for sale with an asking price of $669,900. This property was built in 1970 and has 6 bedrooms and 4 full baths with 3919 sq. ft. Duffield Ave is located in the Sunset Acres subdivision within the Thompson R2-J school district. Search Sunset Acres real estate on www.lydiawalls.com today.