
BEDS4
BATHS5
SQUARE FEET3,537
MLS#833401
STATUS
PROPERTY TYPEResidential - Single Family
SUBDIVISIONBellehaven Est
Property Description
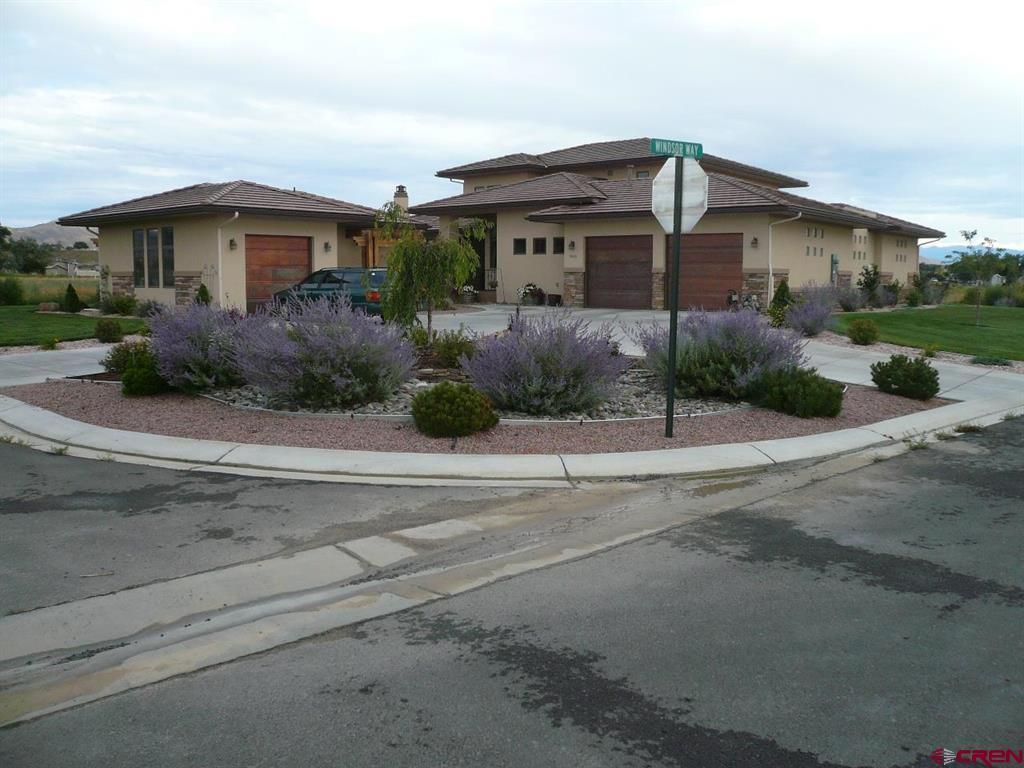
Key Features: 4 BEDROOMS. Awesome Views of the San Juans. Frank Loyd Wright prairie style design. 2685 Square feet on main level. 3537 total heated area. Cherry hardwood floors. Separate Casita living area with 395 square feet. 1-car garage with the Casita. .41 ac. lot size. Corner lot. 16 foot ceiling height. Protected incredible view with a view easement. Two primary bedroom suites on the main level. Kitchen has: 33"x48" butcher block island with prep sink. 6 burner kitchenaid stove with two ovens and a griddle. Commercial grade vent hood with warming shelf. Elevated dishwasher. Wine refrigerator. All granite surfaces. Seating bar area. Loft area with bath and office area. Expansive views. Library area. Morning room area. Designated dining area. Stucco and stone finish on exterior. Concrete shingle roof. 2 covered porches on front. 26'x23' back patio. Fully landscaped with mature plants. Water feature in back yard. Fully irrigated landscaping with UVWU water. Generac back up generator. Oversized attached 2-car garage plus 1-car detached. Heated driveway. This home is located in the beautifully designed and maintained subdivision Belle Haven Estates. Take the time to schedule a private showing of this beautiful home..
Property Features
Property Type: Residential - Single Family
Cooling: Central A/C
Fuel Type: Natural Gas
Garage: 3 car attached
Heating: Forced Air
Home Style: Southwest
Lot Size: 0.41 Acres
Roof Type: Tile
Stories: 1.5
Taxes: 4,370.24
Year Built: 2004
Amenities
Window Coverings
Wired/Cable TV
Ceiling Fan(s)
W/D Hookup
Sound System
Granite Counters
Guest Quarters
Jetted Tub
Security System
Walk In Closet
Central Vacuum
Garage Door Opener
Mud Room
Sun Room
Landscaping
Irrigation Water
Patio
Lawn Sprinklers
Covered Porch
Appliances
Range/Oven
Refrigerator
Dishwasher
Washer
Dryer
Disposal
Microwave
Double Oven
Feature Descriptions
Access: City/Town
Available Amenities: Additional Living Quarters, Dining Room, Real Estate Included
Bathrooms: fantastic
Days on Site: 226
Dining: Breakfast Nook, Separate Dining
Exterior: Wood Frame
Fireplace: Gas Logs, Bedroom, Den/Family Room
Flooring: Carpet-Partial, Hardwood, Tile
Foundation: Crawl Space
Garage Type: Attached Garage
Lot: Corner
Lot Dimensions: .41
Master Bedroom: Main Level
Security: yes
Sewer: Public Sewer
Special View Info: Mountains, Valley
Square Footage (Per Level): 3080 (Main), 457 (Upper)
Water: City Water
Room Sizes
Primary Bedroom: 13x16
Bedroom 2: 17x15
Living Room: 23x16
Kitchen: 13x16
Dining Room: 12x12
Office/Den: 16x10
Laundry/Utility Room: 12x8
Local Schools
High School: Montrose 9-12
Middle School: Centennial 6-8
Elementary School: Johnson K-5
Listed By / Shown By
Listed By
Agency Name: Montrose-RealEstate.com
Agency Phone: 970-249-4725
Shown By
Agent Name: Lydia Walls
Agent Phone: (937) 935-5597
Agency Title: Key Realty

Estimate Your Payment
Estimated Payment
$ 5,150.04 per month $4,894.50 Principal & Interest $0.33 Property Tax $255.21 Homeowner's Insurance
3000 Belle Haven Way | MLS# 833401
This single family home located at 3000 Belle Haven Way, Montrose, CO 81401 is currently listed for sale with an asking price of $875,000. This property was built in 2004 and has 4 bedrooms with 3537 sq. ft. Belle Haven Way is located in the Bellehaven Est subdivision. Search Bellehaven Est real estate on www.lydiawalls.com today.