
BEDS3
BATHS2 full
SQUARE FEET1,927
MLS#848342
STATUSActive
PROPERTY TYPEResidential - Single Family
Property Description
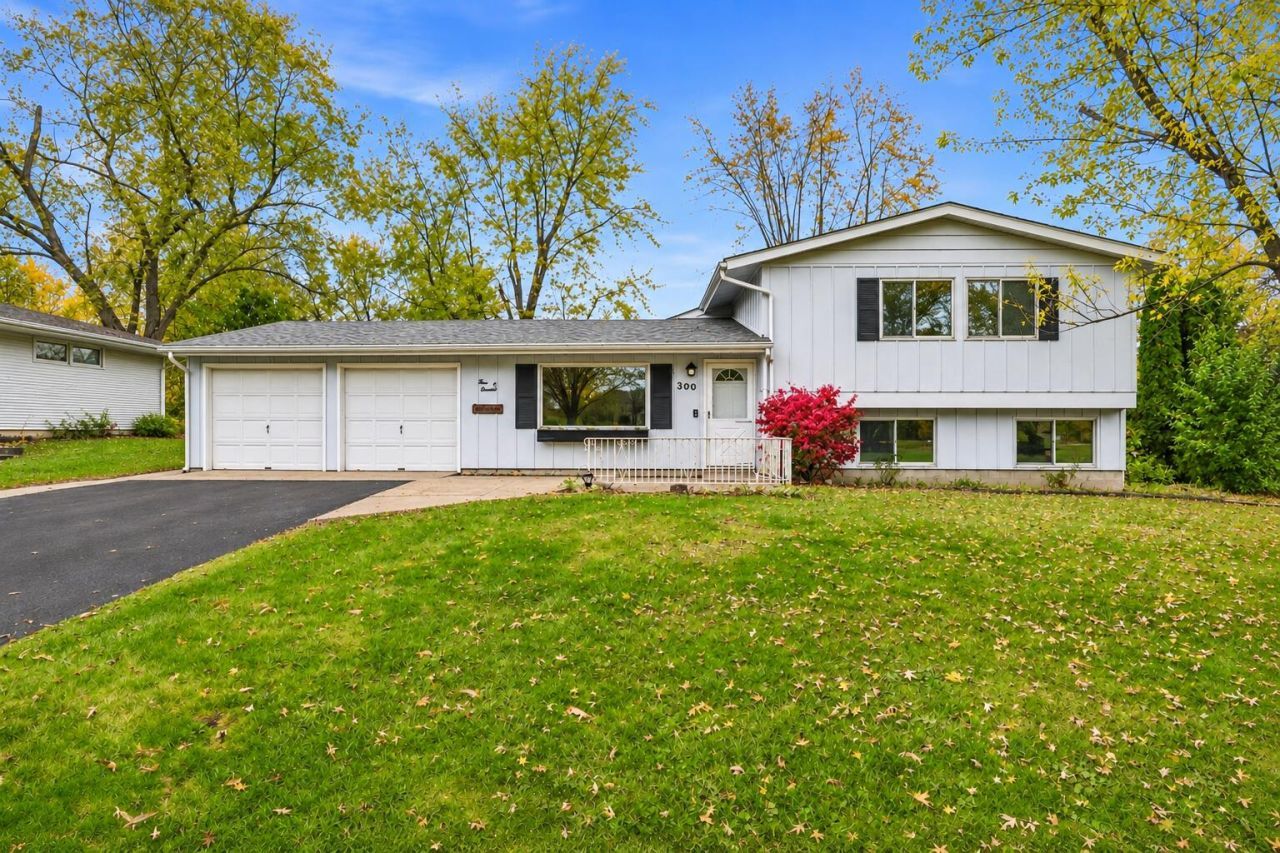
LOCATION LOCATION LOCATION!!! Whether you're a first-time homebuyer looking to get started, a buyer searching for a home with potential, or an investor looking for your next project, this 3-bedroom, 1 3/4-bath home on a beautiful corner lot is full of possibilities! Offering a functional layout with a spacious eat-in kitchen, separate dining room, and a lower-level family room providing additional living space. The 2 1/2-car garage offers plenty of room for vehicles, storage, or hobbies. Situated in an ideal location directly across from the Lake County Fairgrounds, this home offers convenience and accessibility to nearby amenities. With some vision, creativity, and personal touches, you can transform this property into something truly special. Don't miss the opportunity to invest in a home where you can build equity, bring your ideas to life, and make it your own! All just minutes away from the Chicagoland Area.
Upcoming Open Houses
Open House Saturday November 21st, 10:00am - 12:00pm
Open House Sunday November 22nd, 2:00pm - 4:00pm
Property Features
Property Type: Residential - Single Family
Garage: 2 car attached
Heating: Natural Gas
Lot Size: 0.35 Acres
Taxes: $1,429
Year Built: 1960
Amenities
Ceiling Fan(s)
Country Kitchen
Pantry
Eat-in Kitchen
Appliances
Dryer
Washer
Range Hood
Refrigerator
Gas Range
Dishwasher
Feature Descriptions
Days on Site: 7
Lot: Back Yard, Front Yard, Corner Lot
Parking Features: Attached, Kitchen Level, Garage Faces Front, Driveway, Concrete, Asphalt, Additional Parking, Off Street
Rooms Total: 8
Security Features: Fire Alarm
Sewer: Public Sewer
Utilities: Electricity Connected, Water Connected, Sewer Connected, Natural Gas Connected
Water: Public
Room Sizes
Kitchen: 12.0 x 9.0
Dining Room: 8.0 x 11.5
Living Room: 15.0 x 17.75
Primary Bedroom: 15.5 x 10.5
Bedroom 2: 10.5 x 14.0
Bedroom 3: 10.0 x 10.5
Family Room: 21.0 x 26.0
Breakfast Room: 11.6 x 21.5
Listed By / Shown By
Listed By
Agency Name: Better Homes and Gardens Real
Agency Phone: (219) 999-8990
Shown By
Agent Name: Lydia Walls
Agent Phone: (937) 935-5597
Agency Title: Key Realty

Estimate Your Payment
Estimated Payment
$ 1,996.52 per month $1,784.40 Principal & Interest $119.08 Property Tax $93.04 Homeowner's Insurance
300 W Greenwood Avenue | MLS# 848342
This single family home located at 300 W Greenwood Avenue, Crown Point, IN 46307 is currently listed for sale with an asking price of $319,000. This property was built in 1960 and has 3 bedrooms and 2 full baths with 1927 sq. ft. Search Crown Point real estate on www.lydiawalls.com today.