
BEDS3
BATHS1 full
SQUARE FEET1,248
MLS#1893761
STATUSPending
PROPERTY TYPEResidential - Single Family
SCHOOLCarlisle
Property Description
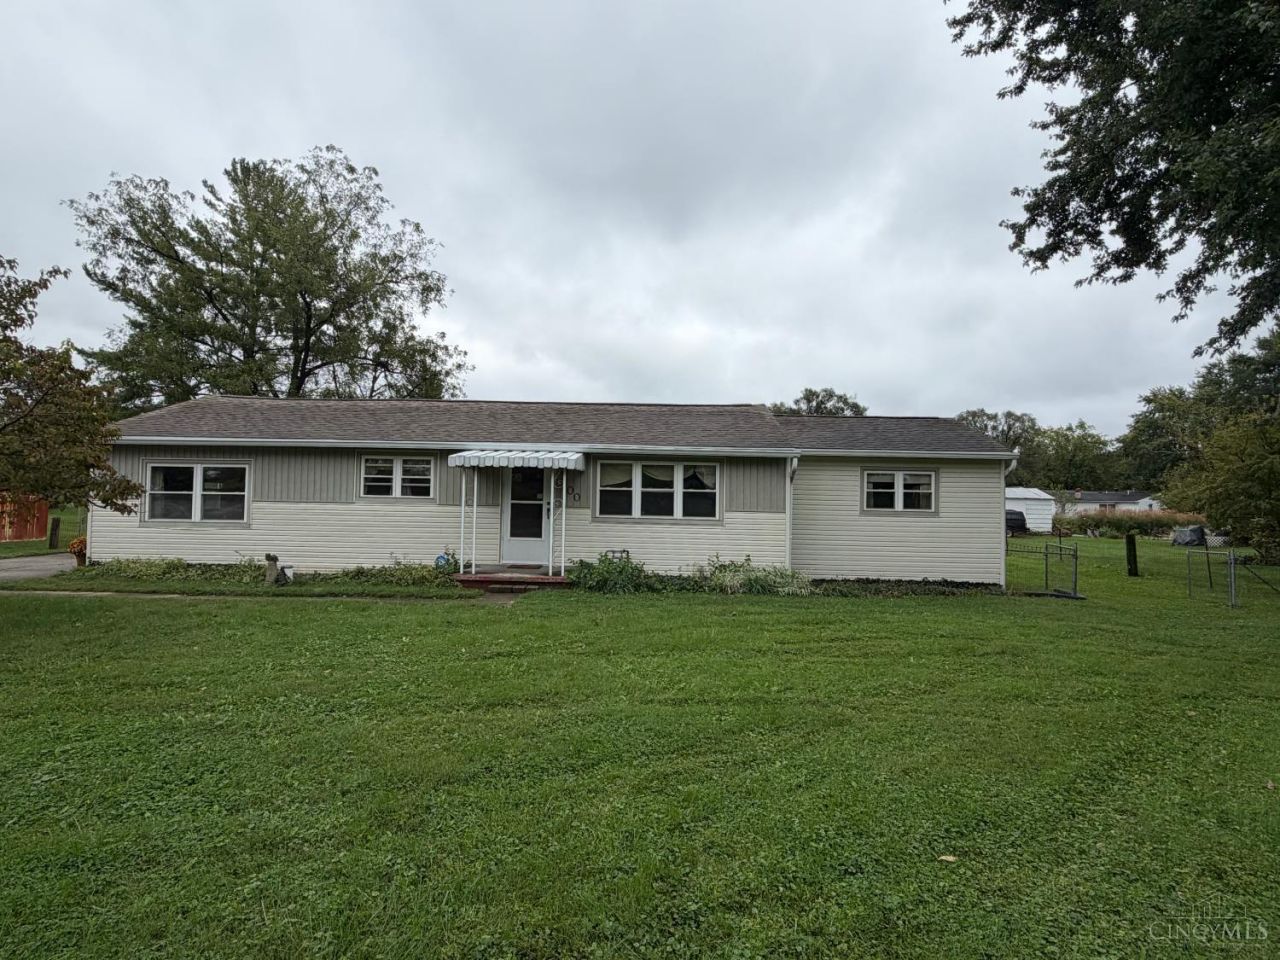
A ranch design with a one-story structure defines this property situated on a 0.5-acre lot in the Carlisle school district. The exterior includes a 2-car attached garage that is oversized with overhead storage, alongside a shed. Inside, the residence features 1,248 square feet of living area with 3 bedrooms and 1 full bath. This home has had some updates and still needs some TLC, offering an opportunity to build sweat equity. Outdoor living features a back patio off the primary bedroom, which provides a space to view the large back yard. Updates include New Furnace 2025, AC 2026, Well tank switch 2024, Garage updates 3 new windows , new side door 2024,remodeled bathroom 2024, water softener and Rheem Water heater 2017, roof 2012, dishwasher 2022
Property Features
Property Type: Residential - Single Family
Basement: Crawl
Cooling: Central Air
Garage: 2
Heating: Forced Air
Home Style: Ranch
Lot Size: 0.50 Acres
Roof Type: Shingle
Stories: 1.0
Taxes: $2,054
Year Built: 1958
Amenities
Covered Deck/Patio
Feature Descriptions
Access: City Street
Appliances: Dishwasher, Dryer, Washer
Buildings: Shed
Days on Site: 8
Exterior: Vinyl Siding
Fencing: Wire
Foundation: Block
Garage/Carport: Oversized, Front, Garage Attached
Gas: None
Lot Dimensions: 109x200
Miscellaneous: 220 Volt, Flood Plain
Parcel #: 0127354008
Parking: Off Street, Driveway
Primary Bathroom: Tub w/Shower
Primary Bedroom: Walkout, Wall-to-Wall Carpet
Rooms Total: 7
Sewer: Public Sewer
Study: Walkout, Wall-to-Wall Carpet
Tax Abatement: No
Water: Well
Water Heater: Electric
Window Features: Double Hung, Vinyl
Room Sizes
Primary Bedroom: 17 X 14 Level - 1
Bedroom 2: 11 X 10 Level - 1
Bedroom 3: 11 X 10 Level - 1
Living Room: 18 X 11 Level - 1
Laundry Room: 11 X 6 Level - 1
Study/Den: 17 X 11 Level - 1
Local Schools
School District: Carlisle
Listed By / Shown By
Listed By
Agency Name: Valley Real Estate Services LL
Agent Name: Missie Miller
Agency Phone: 866-266-4466

Shown By
Agent Name: Lydia Walls
Agent Phone: (937) 935-5597
Agency Title: Key Realty

Estimate Your Payment
Estimated Payment
$ 1,259.96 per month $1,034.84 Principal & Interest $171.17 Property Tax $53.96 Homeowner's Insurance
300 Maple Avenue | MLS# 1893761
This single family home located at 300 Maple Avenue, Carlisle, OH 45005 is currently listed for sale with an asking price of $185,000. This property was built in 1958 and has 3 bedrooms and 1 full baths with 1248 sq. ft. Maple Avenue is located within the Carlisle school district. Search Carlisle real estate on www.lydiawalls.com today.