
BEDS3
BATHS1 full
SQUARE FEET864
MLS#968665
STATUSActive
PROPERTY TYPEResidential - Single Family
SUBDIVISIONNorthwood Sub
SCHOOLTecumseh
Property Description
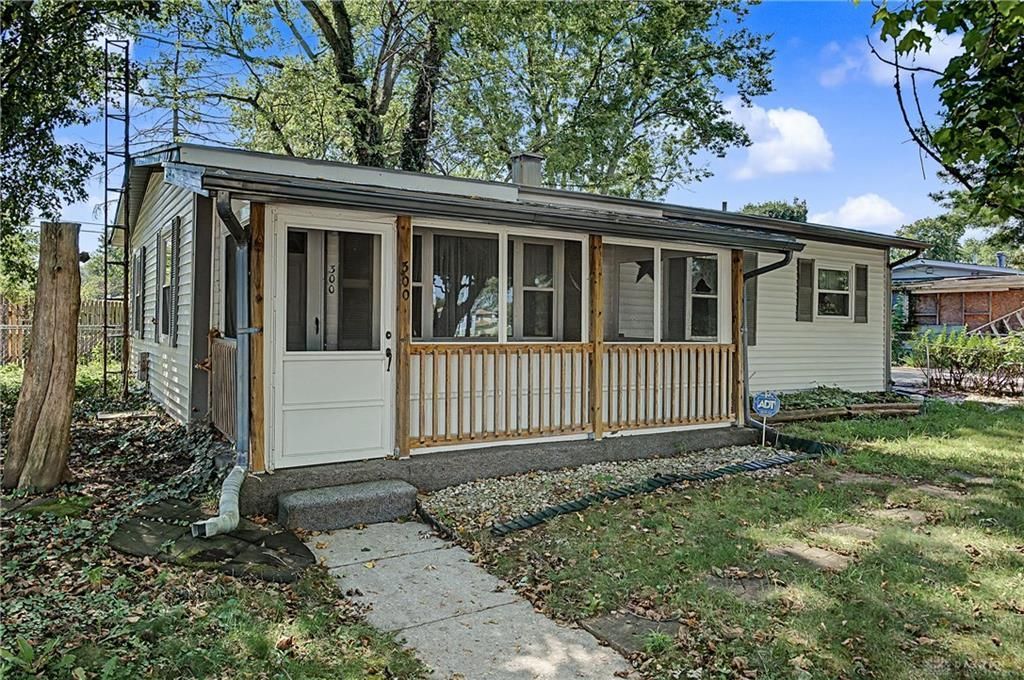
Setting on a corner lot with mature trees, this inviting three-bedroom, one-bath home offers a covered front porch that’s perfect for entertaining. Inside, you’ll find an open-concept living room and plenty of updates, including a roof from 2018, windows from 2016, a furnace from 2021, and sewer from the home to the curb in 2024. The detached garage measures 16’ x 22’ and provides ample storage, along with off-street parking and an asphalt driveway. Convenient entrances include both a front door and a side door. The home also appears to have been cared for by the same owner for over 60 years. This property is priced to move with just a little TLC—so you’ll likely gain equity right away. While there are no known defects, the home is being sold as-is, and immediate occupancy is available. Don’t wait—schedule your tour today, as this one won’t last long.
Property Features
Property Type: Residential - Single Family
Cooling: Central
Garage: 1
Heating: Forced Air, Natural Gas
Lot Size: 0.19 Acres
Stories: 1.0
Taxes: $1,366
Year Built: 1955
Feature Descriptions
Basement Features: Slab
Days on Site: 14
Exterior: Aluminum, Vinyl
Garage Features: 1 Car, Detached
Lot Dimensions: 79x104
Utilities: 220 Volt Outlet, Natural Gas, Public Water, Sanitary Sewer
Room Sizes
Kitchen: 20 X 8 Level - Main
Living Room: 16 X 13 Level - Main
Bedroom: 10 X 9 Level - Main
Bedroom: 10 X 9 Level - Main
Bedroom: 10 X 9 Level - Main
Local Schools
School District: Tecumseh
Listed By / Shown By
Listed By
Agency Name: BHHS Professional Realty
Agency Phone: (937) 436-9494
Shown By
Agent Name: Lydia Walls
Agent Phone: (937) 935-5597
Agency Title: Key Realty

Estimate Your Payment
Estimated Payment
$ 1,043.14 per month $883.25 Principal & Interest $113.83 Property Tax $46.05 Homeowner's Insurance
300 Fenwick Drive | MLS# 968665
This single family home located at 300 Fenwick Drive, New Carlisle, OH 45344 is currently listed for sale with an asking price of $157,900. This property was built in 1955 and has 3 bedrooms and 1 full baths with 864 sq. ft. Fenwick Drive is located in the Northwood Sub subdivision within the Tecumseh school district. Search Northwood Sub real estate on www.lydiawalls.com today.