
BEDS2
BATHS2 full 1 partial
SQUARE FEET1,630
MLS#12812029
STATUSNew
PROPERTY TYPEResidential - Condominium
SUBDIVISIONElizabeth Crossing
SCHOOLDistrict 87
Property Description
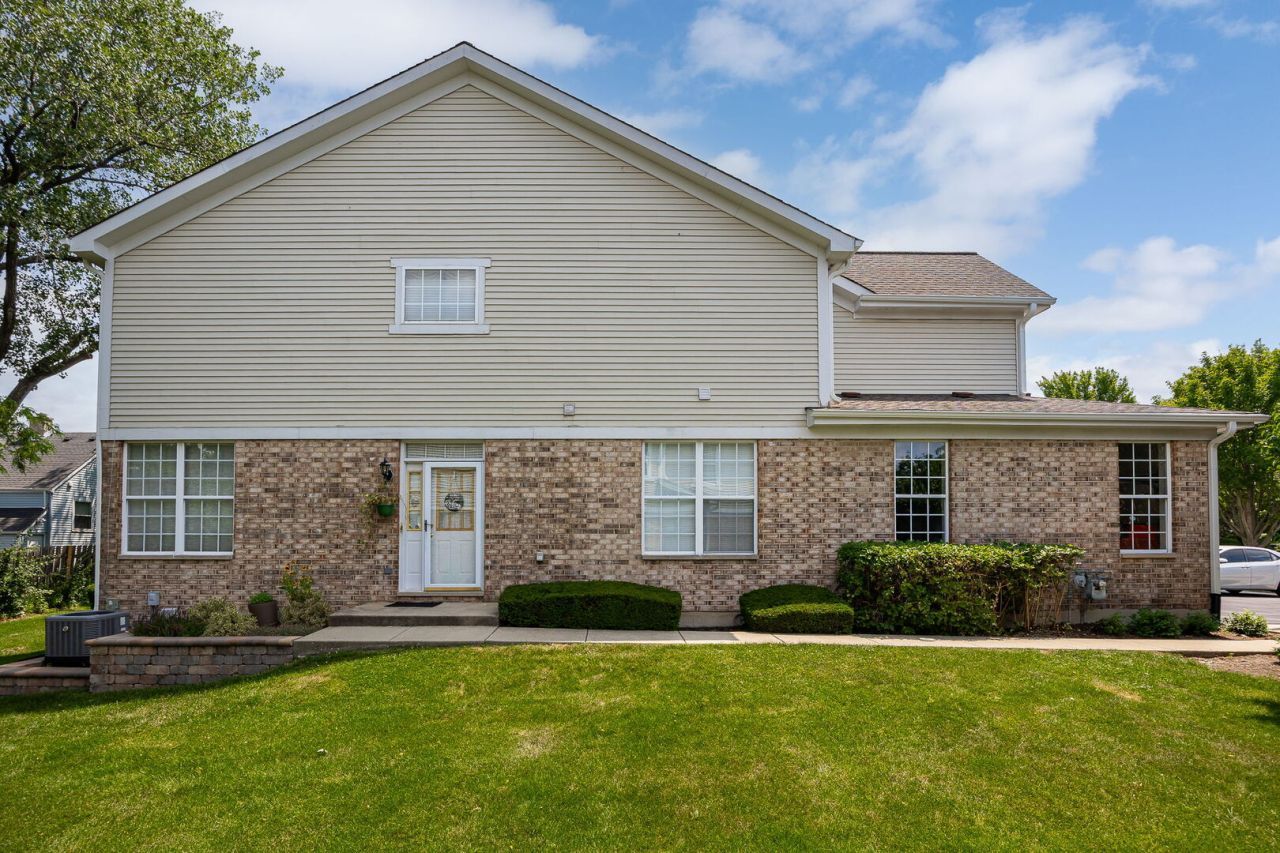
NEW Luxury Vinyl Plank Flooring in living room, dining room and bedroom 2! Beautiful 2 bedroom plus loft, 2 1/2 bathroom End-Unit with a 2 car garage featuring tasteful neutral decor throughout. The sunlit family room features a fireplace and has an abundance of windows with sliding glass doors to the private deck. The inviting kitchen boasts ceramic tile flooring, a pantry and a built-in microwave. The spacious primary suite offers a walk-in closet & luxurious whirlpool bath, double sink vanity and separate shower. 4 new skylights fill both the primary bedroom and upstairs loft with natural light. The loft is a perfect space for a home office or flex room. The second bedroom includes a walk-in closet & its own private full bath, providing added comfort and privacy. Enjoy the convenience of a second floor laundry room, thoughtfully located near the bedrooms for easy every day living. A fully finished basement has plenty of room for a 3rd bedroom and offers a fireplace, bar and 730 square feet of additional living space, making this home ideal for relaxing, entertaining, or working from home. Rentals allowed. Minutes to Metra Station, Downtown Lombard, Oak Brook Center and major highways.
Property Features
Property Type: Residential - Condominium
Basement: Yes
Basement: Finished, Full
Cooling: Central Air
Fireplaces: 2
Garage: 2
Heating: Gas, Forced Air
Lot Size: COMMON
Stories: 2.0
Taxes: $7,851
Year Built: 1996
Feature Descriptions
Additional rooms: Loft
Appliances: Range, Microwave, Dishwasher, Refrigerator, Washer, Dryer, Disposal
Association Includes: Insurance, Exterior Maintenance, Lawn Care, Scavenger, Snow Removal
Bath Features: Whirlpool, Separate Shower, Double Sink
Dining Room: Separate
Exterior: Brick
Fireplace: Gas Log, Gas Starter
Fireplace Location(s): Living Room, Basement
HOA Fee: 372/ Monthly
Laundry: Washer Hookup, In Unit
Lot: Common Grounds, Landscaped
Lot Dimensions: COMMON
Other Equipment: TV-Cable, Ceiling Fan(s), Sump Pump
Parcel#: 0619412090
Parking: Asphalt, Garage Door Opener, Yes, Garage Owned, Attached, Garage
Pet Allowed: Cats OK, Dogs OK, Number Limit
Sewer: Public Sewer, Storm Sewer
Total Rooms: 6
Township: York
Water: Lake Michigan
Room Sizes
Loft: 9X9
Bedroom 2: 12X12
Dining Room: 13X10
Kitchen: 13X8
Laundry: 9X6
Living Room: 19X13
Primary Bedroom: 14X14
Local Schools
High School: Glenbard East High School
Middle School: Glenn Westlake Middle School
Elementary School: Manor Hill Elementary School
School District: District 87
Listed By / Shown By
Listed By
Agency Name: @properties Christie?s International Real Estate
Agency Phone: 630-241-0800
Shown By
Agent Name: Lydia Walls
Agent Phone: (937) 935-5597
Agency Title: Key Realty

Estimate Your Payment
Estimated Payment
$ 2,767.10 per month $2,008.14 Principal & Interest $654.25 Property Tax $104.71 Homeowner's Insurance
30 W 20th Street | MLS# 12812029
This condo located at 30 W 20th Street , Lombard, IL 60148 is currently listed for sale with an asking price of $359,000. This property was built in 1996 and has 2 bedrooms and 2 full and 1 partial baths with 1630 sq. ft. W 20th Street is located in the Elizabeth Crossing subdivision within the District 87 school district. Search Elizabeth Crossing real estate on www.lydiawalls.com today.