
BEDS3
BATHS2 full
SQUARE FEET1,625
MLS#965891
STATUSActive
PROPERTY TYPEResidential - Single Family
SUBDIVISIONCountry
SCHOOLTwin Valley
Property Description
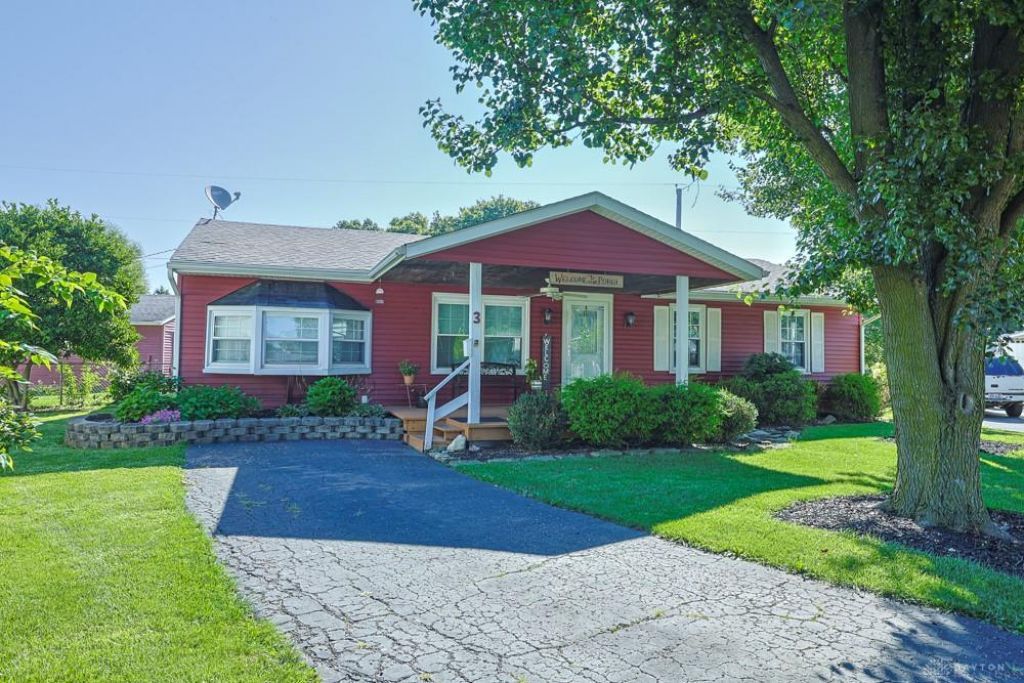
Welcome to West Alexandria! this beautifully renovated 3-bedroom, 2-bath ranch offers 1,625 sq. ft. of move-in ready living with quality updates throughout. Enjoy a stunning new kitchen, two fully remodeled bathrooms, a new 2024 HVAC system, and a newer roof for added peace of mind. Additional improvements include fresh paint, new trim, added pantry. The bright, open layout is perfect for everyday living and entertaining. Step outside to the new 20' x 12' Trex deck overlooking the fenced backyard with no rear neighbors, providing exceptional privacy and peaceful views. An oversized 2-car detached garage offers ample storage, while the covered front porch is the perfect spot to relax. The meticulously updated home blends modern style, comfort, and functionality-don't miss your opportunity to make it yours!
Property Features
Property Type: Residential - Single Family
Cooling: Central
Fenced: Yes
Fireplaces: 1
Garage: 2
Heating: Baseboard, Forced Air, Natural Gas
Lot Size: 0.17 Acres
Stories: 1.0
Taxes: $2,021
Year Built: 1958
Feature Descriptions
Appliance Features: Dishwasher, Garbage Disposal, Microwave, Range, Refrigerator, Water Softener
Basement Features: Crawl Space
Days on Site: 2
Exterior: Vinyl
Fireplace. Features: Gas, One
Garage Features: 2 Car, Detached, Opener
Lot Dimensions: .17 Acres
Outside Features: Deck, Fence, Porch
Utilities: Natural Gas, Public Water, Sanitary Sewer
Room Sizes
Living Room: 20 X 12 Level - Main
Kitchen: 16 X 12 Level - Main
Family Room: 20 X 20 Level - Main
Bedroom: 11 X 12 Level - Main
Bedroom: 11 X 10 Level - Main
Bedroom: 11 X 10 Level - Main
Laundry: 6 X 5 Level - Main
Local Schools
School District: Twin Valley
Listed By / Shown By
Listed By
Agency Name: Sibcy Cline Inc.
Agency Phone: (937) 898-1234
Shown By
Agent Name: Lydia Walls
Agent Phone: (937) 935-5597
Agency Title: Key Realty

Estimate Your Payment
Estimated Payment
$ 1,492.63 per month $1,258.59 Principal & Interest $168.42 Property Tax $65.63 Homeowner's Insurance
3 West Court | MLS# 965891
This single family home located at 3 West Court, West Alexandria, OH 45381 is currently listed for sale with an asking price of $225,000. This property was built in 1958 and has 3 bedrooms and 2 full baths with 1625 sq. ft. West Court is located in the Country subdivision within the Twin Valley school district. Search Country real estate on www.lydiawalls.com today.