
BEDS2
BATHS2 full
SQUARE FEET1,152
MLS#20263771
STATUS
PROPERTY TYPEResidential - Mobile Home
SCHOOLNorwalk
Property Description
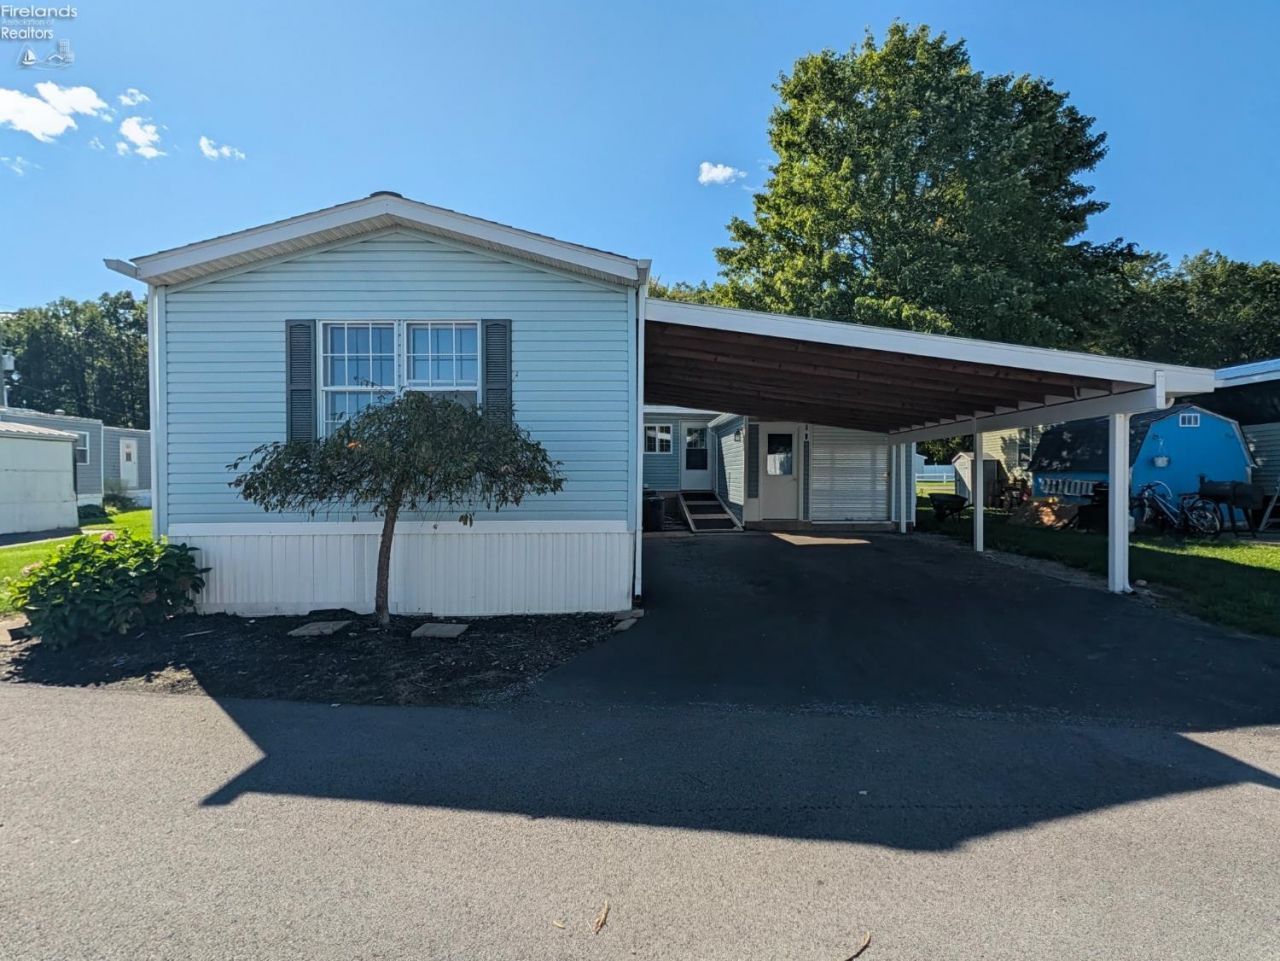
Welcome to 3 Fifth Street in Westwood Estates! This well-maintained 2-bedroom, 2-bath home is ready for its next owner to move in and make it their own. Inside, you'll find a spacious eat-in kitchen with a gas range that stays, along with a dining area featuring a charming built-in cabinet. The kitchen opens to a comfortable living room with access to a covered deck. The primary bedroom offers its own private full bath, with a second bedroom and full bath nearby. A huge bonus is the large family room addition, providing a second living space filled with natural light. Just off the addition is another deck featuring Trex decking and a ramp for easy access. Outside, you'll also find a large 19x25 carport and 12x14 shed/workshop, offering plenty of covered parking, storage and workspace. With comfortable single-level living, multiple outdoor spaces and minimal lawn maintenance, this home is ready for its next chapter.
Property Features
Property Type: Residential - Mobile Home
Cooling: Window
Heating: Gas
Home Style: 1 Story, Manufactured
Roof Type: Asphalt, Flat
Stories: 1.0
Year Built: 1993
Feature Descriptions
Days on Site: 11
Exterior: Vinyl Siding
Features: Ceiling Fan, Range, Shed/Storage
HOA Fee: 570.00
HOA Fee Includes: Snow Removal, Trash
Parking Notes: Carport, Paved Drive
Sewer: Public Sewer
Water: Public
Room Sizes
Primary: 12x12 Level - Main
Bedroom 2: 11x12 Level - Main
Family Room: 19x12 Level - Main
Kitchen: 20x15 Level - Main
Living Room: 16x15 Level - Main
Local Schools
School District: Norwalk
Listed By / Shown By
Listed By
Agency Name: Russell Real Estate Services - Amherst
Shown By
Agent Name: Lydia Walls
Agent Phone: (937) 935-5597
Agency Title: Key Realty

Estimate Your Payment
Estimated Payment
$ 323.70 per month $307.65 Principal & Interest $0.00 Property Tax (data not provided by mls) $16.04 Homeowner's Insurance
3 5th Street | MLS# 20263771
This single family home located at 3 5th Street, Norwalk, OH 44857 is currently listed for sale with an asking price of $55,000. This property was built in 1993 and has 2 bedrooms and 2 full baths with 1152 sq. ft. 5th Street is located within the Norwalk school district. Search Norwalk real estate on www.lydiawalls.com today.