
BEDS3
BATHS1 full
SQUARE FEET1,617
MLS#12813440
STATUSNew
PROPERTY TYPEResidential - Single Family
SUBDIVISIONGlen Ellyn Countryside
SCHOOLDistrict 87
Property Description
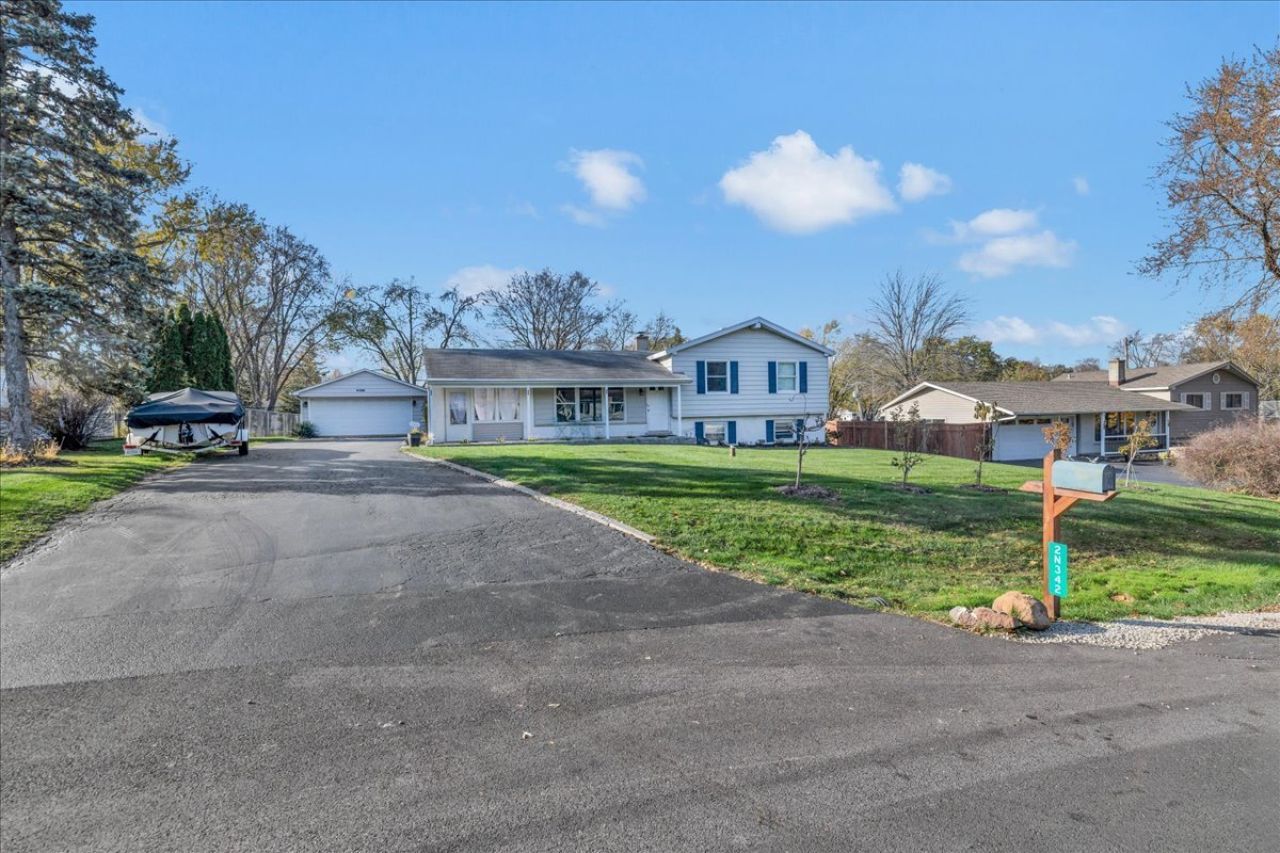
Move in ready, tri level home situated on a half acre lot which boasts two stone patios- upper and lower level for outdoor entertaining, a salt water pool, cedar greenhouse, 5 small hybrid fuit trees, two blueberry bushes all of which are already bearing fruit for the outdoor enthusiast. The lawn is well established with year round professional landscaping and organic fertilizing. Just around the corner there is a park, tennis courts and floor hockey court. The home is in district for the highly sought after Glenbard West High School. Inside is move in ready, immaculately clean with white kitchen cabinets, stainless steel Samsung appliances and quartz countertops. The living room and all three bedrooms have hardwood floring. The lower level is a walkout basement which has glass sliding doors leading to the second stone patio and toddler play area. The sun porch is enclosed, with a ceiling fan and is a lovely addition to the square footage not accounted for. The home features a new 2026 high efficiency hvac/ac, and yearly septic maintanance.
Property Features
Property Type: Residential - Single Family
Basement: Yes
Basement: Finished, Walk-Out Access
Cooling: Central Air
Garage: 2
Heating: Gas
Lot Size: 0.41 Acres
Roof Type: Asphalt
Taxes: $7,013
Year Built: 1963
Feature Descriptions
Additional rooms: Eating Area
Appliances: Range, Dishwasher, Refrigerator
Association Includes: None
Exterior: Aluminum Siding
Laundry: In Unit
Lot Dimensions: 100 X 179
Parcel#: 0234403014
Parking: Asphalt, Garage Door Opener, Yes, Garage Owned, Detached, Garage
Sewer: Septic Tank
Total Rooms: 7
Township: Bloomingdale
Water: Well
Room Sizes
Eating Area: 9X10
Bedroom 2: 10X10
Bedroom 3: 10X10
Family Room: 16X19
Kitchen: 10X10
Laundry: 8X8
Living Room: 12X18
Primary Bedroom: 13X11
Local Schools
High School: Glenbard West High School
Middle School: Glenside Middle School
Elementary School: Glen Hill Primary School
School District: District 87
Listed By / Shown By
Listed By
Agency Name: Vine & Fig Real Estate LLC
Agency Phone: 331-247-9844
Shown By
Agent Name: Lydia Walls
Agent Phone: (937) 935-5597
Agency Title: Key Realty

Estimate Your Payment
Estimated Payment
$ 2,937.98 per month $2,236.93 Principal & Interest $584.42 Property Tax $116.64 Homeowner's Insurance
2n342 Amy Avenue | MLS# 12813440
This single family home located at 2n342 Amy Avenue , Glen Ellyn, IL 60137 is currently listed for sale with an asking price of $399,900. This property was built in 1963 and has 3 bedrooms and 1 full baths with 1617 sq. ft. 2n342 Amy Avenue is located in the Glen Ellyn Countryside subdivision within the District 87 school district. Search Glen Ellyn Countryside real estate on www.lydiawalls.com today.