
BEDS3
BATHS2 full
SQUARE FEET1,710
MLS#12783603
STATUSContingent
PROPERTY TYPEResidential - Single Family
SUBDIVISIONGlen Ellyn Countryside
SCHOOLDistrict 87
Property Description
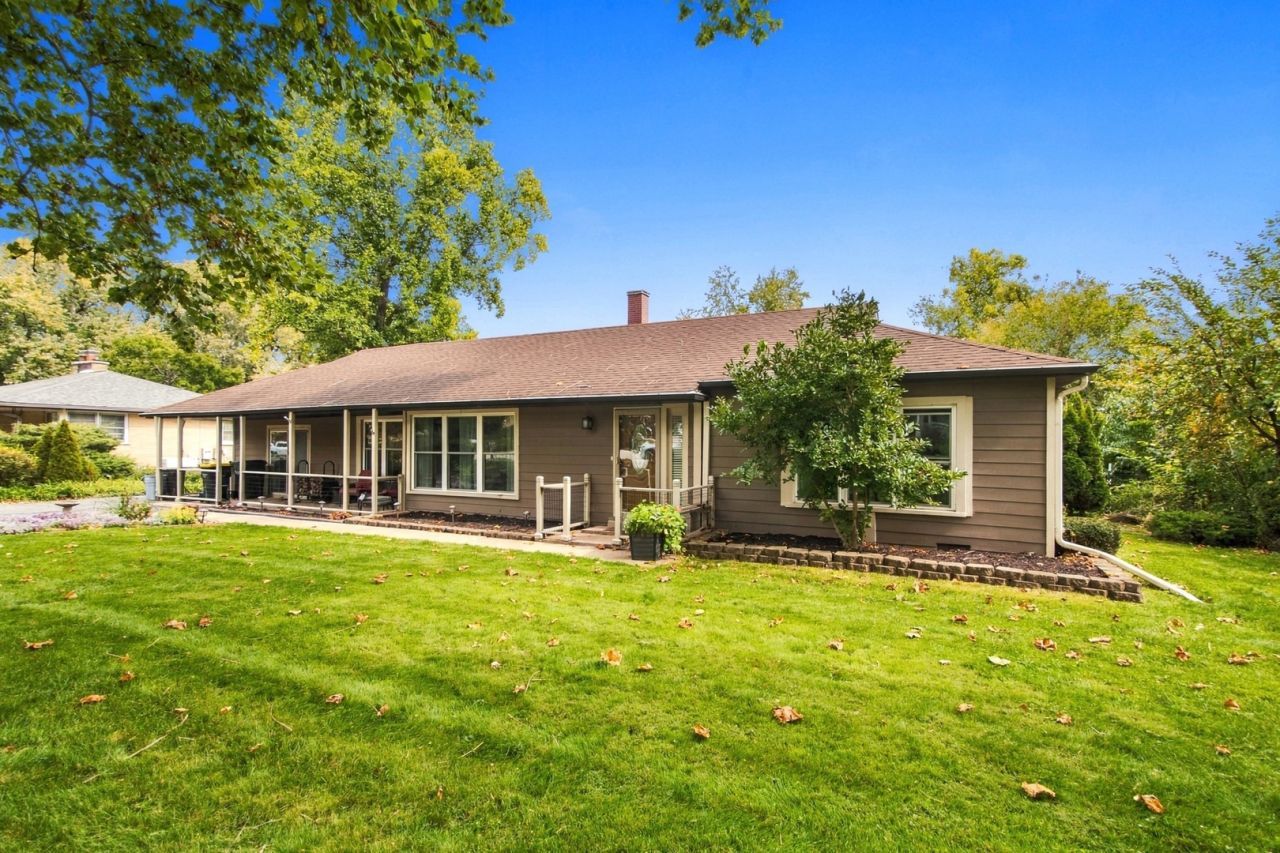
Welcome Home! This beautifully updated ranch home sits on just shy of .5 acres with endless outdoor potential. Three bedrooms and two bathrooms inside featuring fully remodeled den with electric fireplace insert and bathroom with walk in shower AND heated floors! Kitchen has new Dishwasher, Refrigerator, Microwave and Stove. The kitchen provides stone floors, custom cabinets, granite countertops and backsplash. Thru the sliding doors you will find a large deck with a pergola over your hot tub (2024) and flagstone fire pit. The detached 2.5 car garage offers plenty of space along with the shed in backyard WITH electric running to it. Hardy board siding installed in 2016, Water heater 2025, Furnace 2022, Water pump pressure tank for well in 2024 and much more.
Property Features
Property Type: Residential - Single Family
Basement: Crawl Space
Cooling: Central Air
Fireplaces: 1
Garage: 2.5
Heating: Gas, Forced Air
Home Style: Ranch
Lot Size: 0.42 Acres
Roof Type: Asphalt
Stories: 1.0
Taxes: $8,713
Year Built: 1951
Amenities
1st Floor Bedroom
1st Floor Full Bath
Built-in Features
Granite Counters
Separate Dining Room
Feature Descriptions
Additional rooms: Foyer
Additional Structures: Pergola, Shed(s), Garage(s)
Appliances: Range, Microwave, Dishwasher, Refrigerator, Freezer, Washer, Dryer, Stainless Steel Appliance(s), Wine Refrigerator, Water Softener Owned
Association Includes: None
Bath Features: Separate Shower, No Tub
Dining Room: Separate
Exterior: Concrete, Other
Fireplace: Electric
Fireplace Location(s): Family Room
Hot Tub: Yes
Laundry: Main Level, Gas Dryer Hookup, In Unit
Lot: Landscaped, Wooded, Mature Trees, Garden, Views
Lot Dimensions: 100 X 185
Other Equipment: Water-Softener Owned, TV-Cable, CO Detectors, Ceiling Fan(s), Radon Mitigation System
Parcel#: 0234409009
Parking: Asphalt, Garage Door Opener, Yes, Garage Owned, Detached, Garage
Sewer: Septic Tank
Total Rooms: 7
Township: Bloomingdale
Water: Well
Room Sizes
Foyer: 12X07
Bedroom 2: 11X11
Bedroom 3: 09X09
Dining Room: 13X12
Family Room: 20X16
Kitchen: 12X11
Laundry: 12X07
Living Room: 16X12
Primary Bedroom: 14X12
Local Schools
High School: Glenbard West High School
Middle School: Glenside Middle School
Elementary School: Glen Hill Primary School
School District: District 87
Listed By / Shown By
Listed By
Agency Name: john greene, Realtor
Agency Phone: 630-820-6500
Shown By
Agent Name: Lydia Walls
Agent Phone: (937) 935-5597
Agency Title: Key Realty

Estimate Your Payment
Estimated Payment
$ 3,427.47 per month $2,567.52 Principal & Interest $726.08 Property Tax $133.88 Homeowner's Insurance
2n061 Virginia Avenue | MLS# 12783603
This single family home located at 2n061 Virginia Avenue, Glen Ellyn, IL 60137 is currently listed for sale with an asking price of $459,000. This property was built in 1951 and has 3 bedrooms and 2 full baths with 1710 sq. ft. 2n061 Virginia Avenue is located in the Glen Ellyn Countryside subdivision within the District 87 school district. Search Glen Ellyn Countryside real estate on www.lydiawalls.com today.