
BEDS2
BATHS2 full 1 partial
SQUARE FEET1,238
MLS#S5155279
STATUSActive
PROPERTY TYPEResidential - Townhouse
SUBDIVISIONSUMMERHILL
Property Description
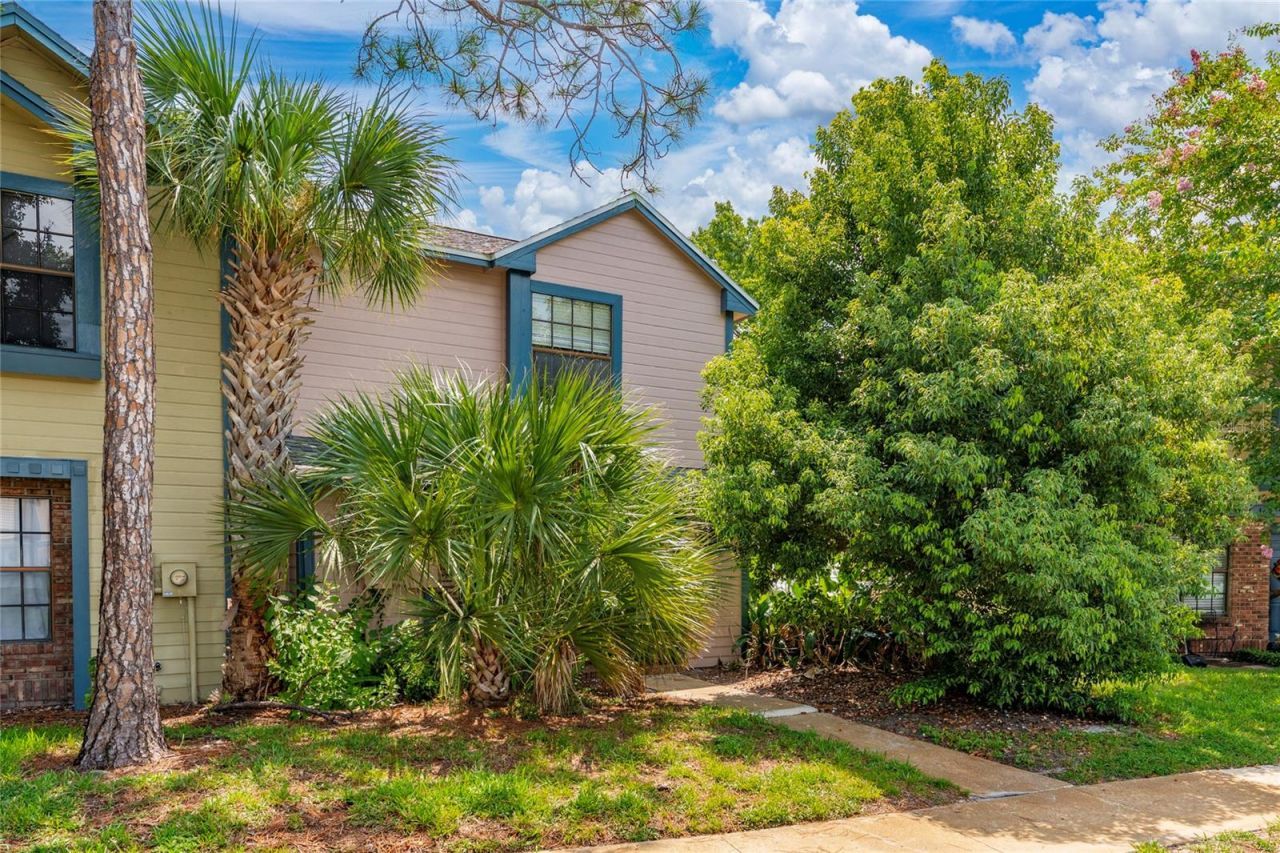
Investor Special! Fantastic opportunity to transform this spacious 2 bedroom, 2.5 bath townhome in the heart of Casselberry. This property offers great bones, a large, screened patio enclosure private outdoor space, and an excellent location near shopping, dining, parks, and majorroadways. The home is in need of renovation and updates, including kitchen, flooring, ceilings, and cosmetic improvements, making it ideal for investors, flippers, or buyers looking to customize a property to their own taste. Bring your vision and unlock the potential of this valueadd opportunity. Cash or renovation financing recommended. Sold As-Is.
Property Features
Property Type: Residential - Townhouse
Cooling: Central Air
Heating: Central, Electric
Home Style: Florida
Lot Size: 0.04 Acres
Roof Type: Shingle
Stories: 2.0
Taxes: $3,006
Year Built: 1985
Amenities
Ceiling Fans(s)
Sidewalk
Sliding Doors
Feature Descriptions
Additional Rooms: Inside Utility
Appliances: Dishwasher, Microwave, Range, Refrigerator
Association Amenities: Maintenance, Pool
Community Features: Deed Restrictions, Pool, Sidewalks
Days on Site: 53
Directions: From SR 436: Take Red Bug Lake Road east to Boylston Place, turn left. 2nd right is Lowell Ct.
Exterior: Frame, Wood Siding
Flood Zone Code: X
Flooring: Carpet, Ceramic Tile, Laminate
Foundation: Other
HOA Fee: 141.75/ Monthly
HOA Y/N: Yes
Home Warranty Y/N: No
Listing Terms: Cash, Conventional, FHA, Other, VA Loan
Lot: Corner Lot, Sidewalk
Lot Dimensions: 0.04
Ownership: Fee Simple
Parking: Open
Parking Notes: Open
Patio/Porch: Patio, Screened
Pets Allowed: Yes
Pets Restrictions: No Giraffes! See community and county restrictions. All information is intended to be accurate; Buyer/agent to verify all legalities including HOA fees, Capital contributions, Assessments, Approval Process, Bylaws, Pet/Lease Restrictions and Regulations
Property Attached Y/N: Yes
Property Sub-Type: Townhouse
Sewer: Public Sewer
Showing Instructions: ShowingTime
Special Sale Provisions: None
Utilities: Cable Available, Electricity Connected, Water Connected
Vegetation: Trees/Landscaped
Water: Public
Water Access Y/N: No
Windows: Skylight(s)
Zoning: R-3A
Room Sizes
Living Room: 16x15
Dining Room: 11x10
Kitchen: 11x8
Primary Bedroom: 13x11
Bedroom 2: 12x10
Local Schools
High School: Lake Howell High
Middle School: South Seminole Middle
Elementary School: Sterling Park Elementary
Listed By / Shown By
Listed By
Agency Name: CHARLES RUTENBERG REALTY ORLANDO
Agency Contact: 407-622-2122
Shown By
Agent Name: Lydia Walls
Agent Phone: (937) 935-5597
Agency Title: Key Realty

Estimate Your Payment
Estimated Payment
$ 1,839.55 per month $1,510.30 Principal & Interest $250.50 Property Tax $78.75 Homeowner's Insurance
2996 Lowell Court | MLS# S5155279
This townhouse located at 2996 Lowell Court, Casselberry, FL 32707 is currently listed for sale with an asking price of $270,000. This property was built in 1985 and has 2 bedrooms and 2 full and 1 partial baths with 1238 sq. ft. Lowell Court is located in the SUMMERHILL subdivision. Search SUMMERHILL real estate on www.lydiawalls.com today.