
BEDS3
BATHS3 full 1 partial
SQUARE FEET2,275
MLS#1893814
STATUSActive
PROPERTY TYPEResidential - Single Family
SCHOOLFairfield
Property Description
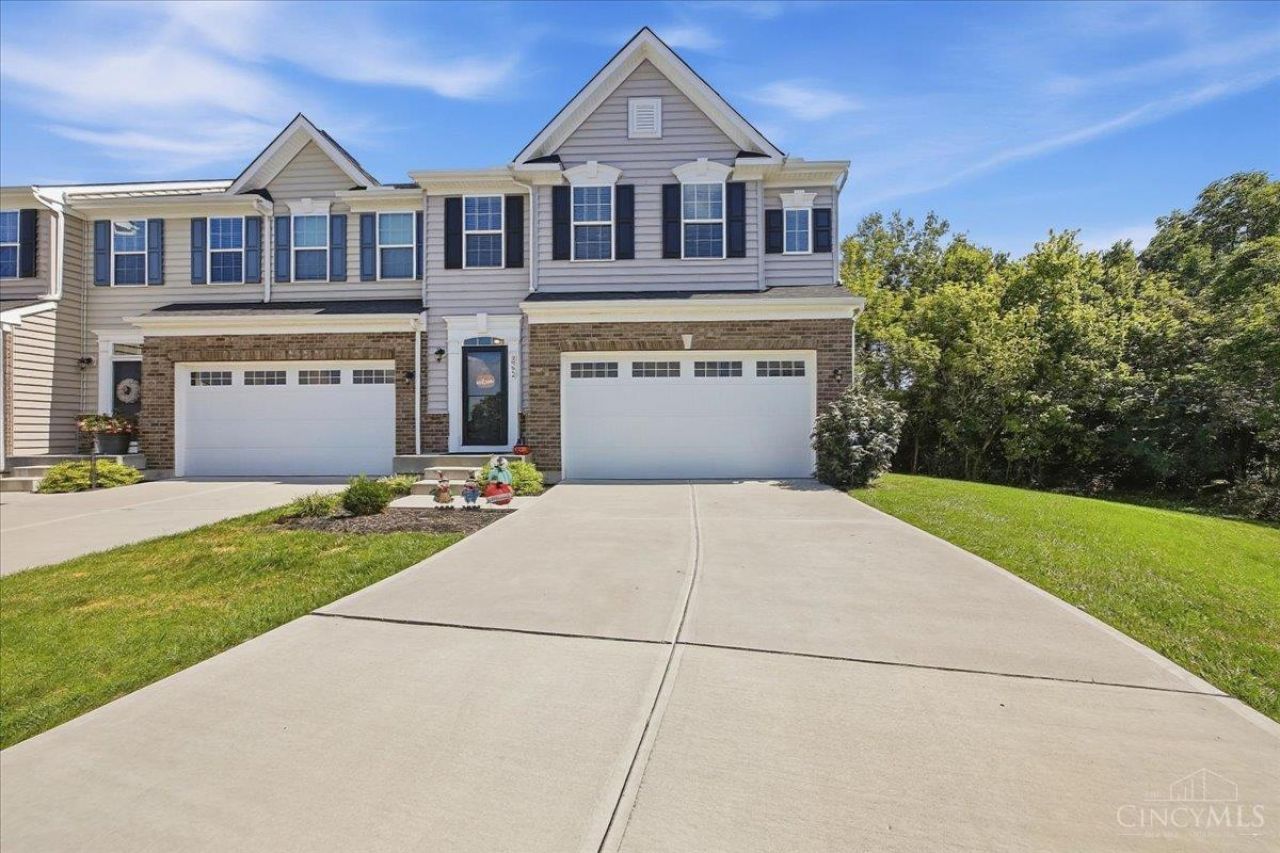
This desirable end unit townhome with an open concept comes complete with extra green space that no other property in the neighborhood offers! Upgraded LVP flooring in the living room comfortably flows into the spacious kitchen and dining area that walks out to the patio and large yard, unique to this property. Boasting a finished lower level that contributes to the over 2200 square feet of combined living space including a family room, a rec room that allows flexibility to meet your needs and a full bathroom. Upstairs provides an extra reading nook to enjoy and includes a conveniently placed laundry room that allows for a seamless transition to the bedrooms. The primary bedroom includes an adjoining bathroom and TWO walk-in closets. All of this, just 3 years young, well cared for and ready for you to make it your own!
Property Features
Property Type: Residential - Single Family
Basement: Yes
Basement: Full
Cooling: Central Air
Garage: 2
Heating: Forced Air, Gas
Home Style: Traditional
Roof Type: Shingle
Stories: 2.0
Taxes: $3,588
Year Built: 2023
Amenities
Cul de sac
Patio
Feature Descriptions
Access: City Street
Appliances: Dishwasher, Garbage Disposal, Microwave, Oven/Range
Association Includes: SnowRemoval, AssociationDues, LandscapingUnit, LandscapingCommunity
Association Name: Herman Management
Basement Fatures: Finished, WW Carpet, Other
Days on Site: 14
Exterior: Brick, Vinyl Siding
Family Room: Wall-to-Wall Carpet
Foundation: Poured
Garage/Carport: Built in
Gas: Natural
HOA Fee: 145/Monthly
HOA Y/N: 1
Kitchen: Pantry, Counter Bar, Solid Surface Ctr, Vinyl Floor, Island, Wood Cabinets
Mechanical Systems: Sump Pump
Miscellaneous: Ceiling Fan, Recessed Lights
Parcel #: A0300167000069
Parking: Off Street, Driveway
Primary Bathroom: Double Vanity, Tub w/Shower
Primary Bedroom: Bath Adjoins, Walk-in Closet, Wall-to-Wall Carpet, Window Treatment
Rooms Total: 7
Sewer: Public Sewer
Special View Info: City
SQFT Basement: 492
Tax Abatement: No
Water: Public
Water Heater: Electric
Window Features: Double Pane, Vinyl
Room Sizes
Primary Bedroom: 16 X 13 Level - 2
Bedroom 2: 14 X 12 Level - 2
Bedroom 3: 14 X 11 Level - 2
Dining Room: 11 X 8 Level - 1
Entry: 13 X 7 Level - 1
Family Room: 19 X 14 Level - Basement
Living Room: 22 X 14 Level - 1
Laundry Room: 6 X 6 Level - 2
Recreation Room: 14 X 11 Level - Basement
Local Schools
School District: Fairfield
Listed By / Shown By
Listed By
Agency Name: Bowling & Kugler Realty
Agent Name: Andrew Nichols
Agency Phone: 513-844-8405

Shown By
Agent Name: Lydia Walls
Agent Phone: (937) 935-5597
Agency Title: Key Realty

Estimate Your Payment
Estimated Payment
$ 2,446.58 per month $2,041.15 Principal & Interest $299.00 Property Tax $106.43 Homeowner's Insurance
2992 Cardiff Court | MLS# 1893814
This single family home located at 2992 Cardiff Court, Fairfield Township, OH 45011 is currently listed for sale with an asking price of $364,900. This property was built in 2023 and has 3 bedrooms and 3 full and 1 partial baths with 2275 sq. ft. Cardiff Court is located within the Fairfield school district. Search Fairfield Township real estate on www.lydiawalls.com today.