
BEDS3
BATHS2
SQUARE FEET1,502
MLS#20265563
STATUSActive
PROPERTY TYPEResidential - Single Family
SUBDIVISIONSwan Meadows
Property Description
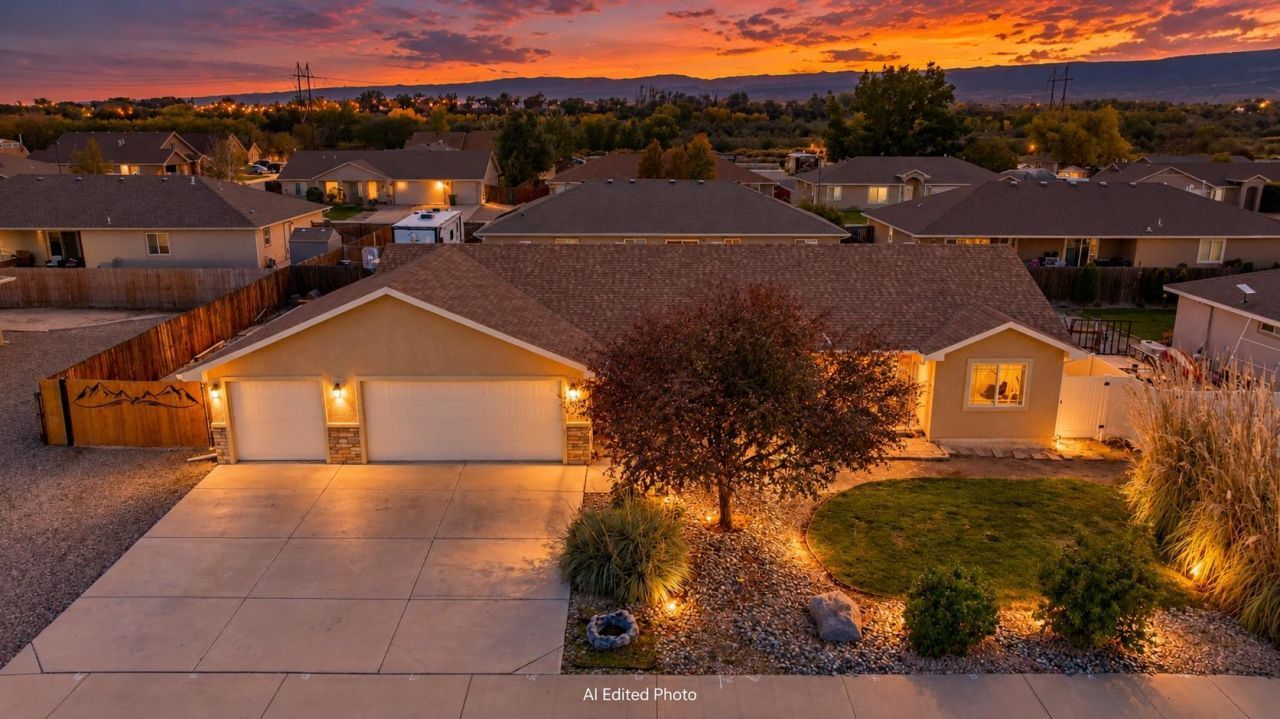
Welcome home to this well-designed 3-bedroom, 2-bath ranch-style home! Clean, fresh, and move-in ready, this home features solar, new carpet and an inviting open floorplan with vaulted ceilings that create a spacious feel throughout. The large, functional kitchen offers plenty of room for cooking and entertaining, while the dedicated laundry room provides convenient additional pantry storage. The spacious primary bedroom features a large walk-in closet and private en-suite bath. Two more bedrooms on the other side of the home for kiddos, office or craft room! Outside, you'll appreciate the attached 3-car garage, oversized RV parking, fully landscaped yard, and fenced backyard-perfect for enjoying the outdoors. Location is another highlight! Just a short walk from the Colorado River Wildlife Area - Pear Park Section, you'll have easy access to wildlife viewing, outdoor recreation, and the beauty of Colorado living. If you're looking for a comfortable, move-in-ready home with great parking and an outdoor lifestyle, this one is a must-see!
Property Features
Property Type: Residential - Single Family
Cooling: Central Air
Garage: 3 car attached
Heating: Active Solar, Forced Air
Home Style: Ranch
Lot Size: 0.20 Acres
Roof Type: Asphalt, Composition
Stories: 1.0
Year Built: 2009
Amenities
Ceiling Fan(s)
Main Level Primary
Pantry
Vaulted Ceiling(s)
Walk-In Closet(s)
Window Treatments
Programmable Thermostat
Shed
Irrigation Sprinklers
Feature Descriptions
Appliances: Dishwasher, Electric Oven, Electric Range, Disposal, Microwave, Refrigerator
Exterior: Stucco, Wood Frame
Fencimg: Privacy
Flooring: Carpet, Tile
HOA Fee: $352/ Annually
Laundry: Laundry Room
Lot: Landscaped, Mature Trees, Sprinkler System
Lot Dimensions: 90x95x90x95
Parcel#: 2943-201-17-005
Parking: Attached, Garage, Garage Door Opener, RV Access/Parking
Parking Notes: Attached, Garage, Garage Door Opener, RV Access/Parki
Patio/Porch: Covered, Open, Patio
Utilities: Sewer Available
Water: Public
Window: Window Coverings
Zoning: rl-4
Room Sizes
Living Room: 17x18 Level - Main
Laundry: 6x6 Level - Main
Kitchen: 13'8 Level - Main
Dining Room: 14'10x11'3 Level - Main
Bedroom 3: 10x12 '7 Level - Main
Primary Bedroom: 14'10x14'6 Level - Main
Bedroom 2: 10'4x 10' 9 Level - Main
Local Schools
High School: Central
Middle School: Bookcliff
Elementary School: Pear Park
Listed By / Shown By
Listed By
Agency Name: HOMESMART REALTY PARTNERS
Agency Phone: 970-644-5002
Shown By
Agent Name: Lydia Walls
Agent Phone: (937) 935-5597
Agency Title: Key Realty

Estimate Your Payment
Estimated Payment
$ 2,177.59 per month $2,069.67 Principal & Interest $0.00 Property Tax (data not provided by mls) $107.92 Homeowner's Insurance
2989 Swan Meadows Drive | MLS# 20265563
This single family home located at 2989 Swan Meadows Drive , Grand Junction, CO 81504 is currently listed for sale with an asking price of $370,000. This property was built in 2009 and has 3 bedrooms with 1502 sq. ft. Swan Meadows Drive is located in the Swan Meadows subdivision. Search Swan Meadows real estate on www.lydiawalls.com today.