
BEDS3
BATHS2 full 1 partial
SQUARE FEET1,584
MLS#226036830
STATUSComing Soon
PROPERTY TYPEResidential - Condominium
SUBDIVISIONHilliard Green
SCHOOLHILLIARD CITY
Property Description
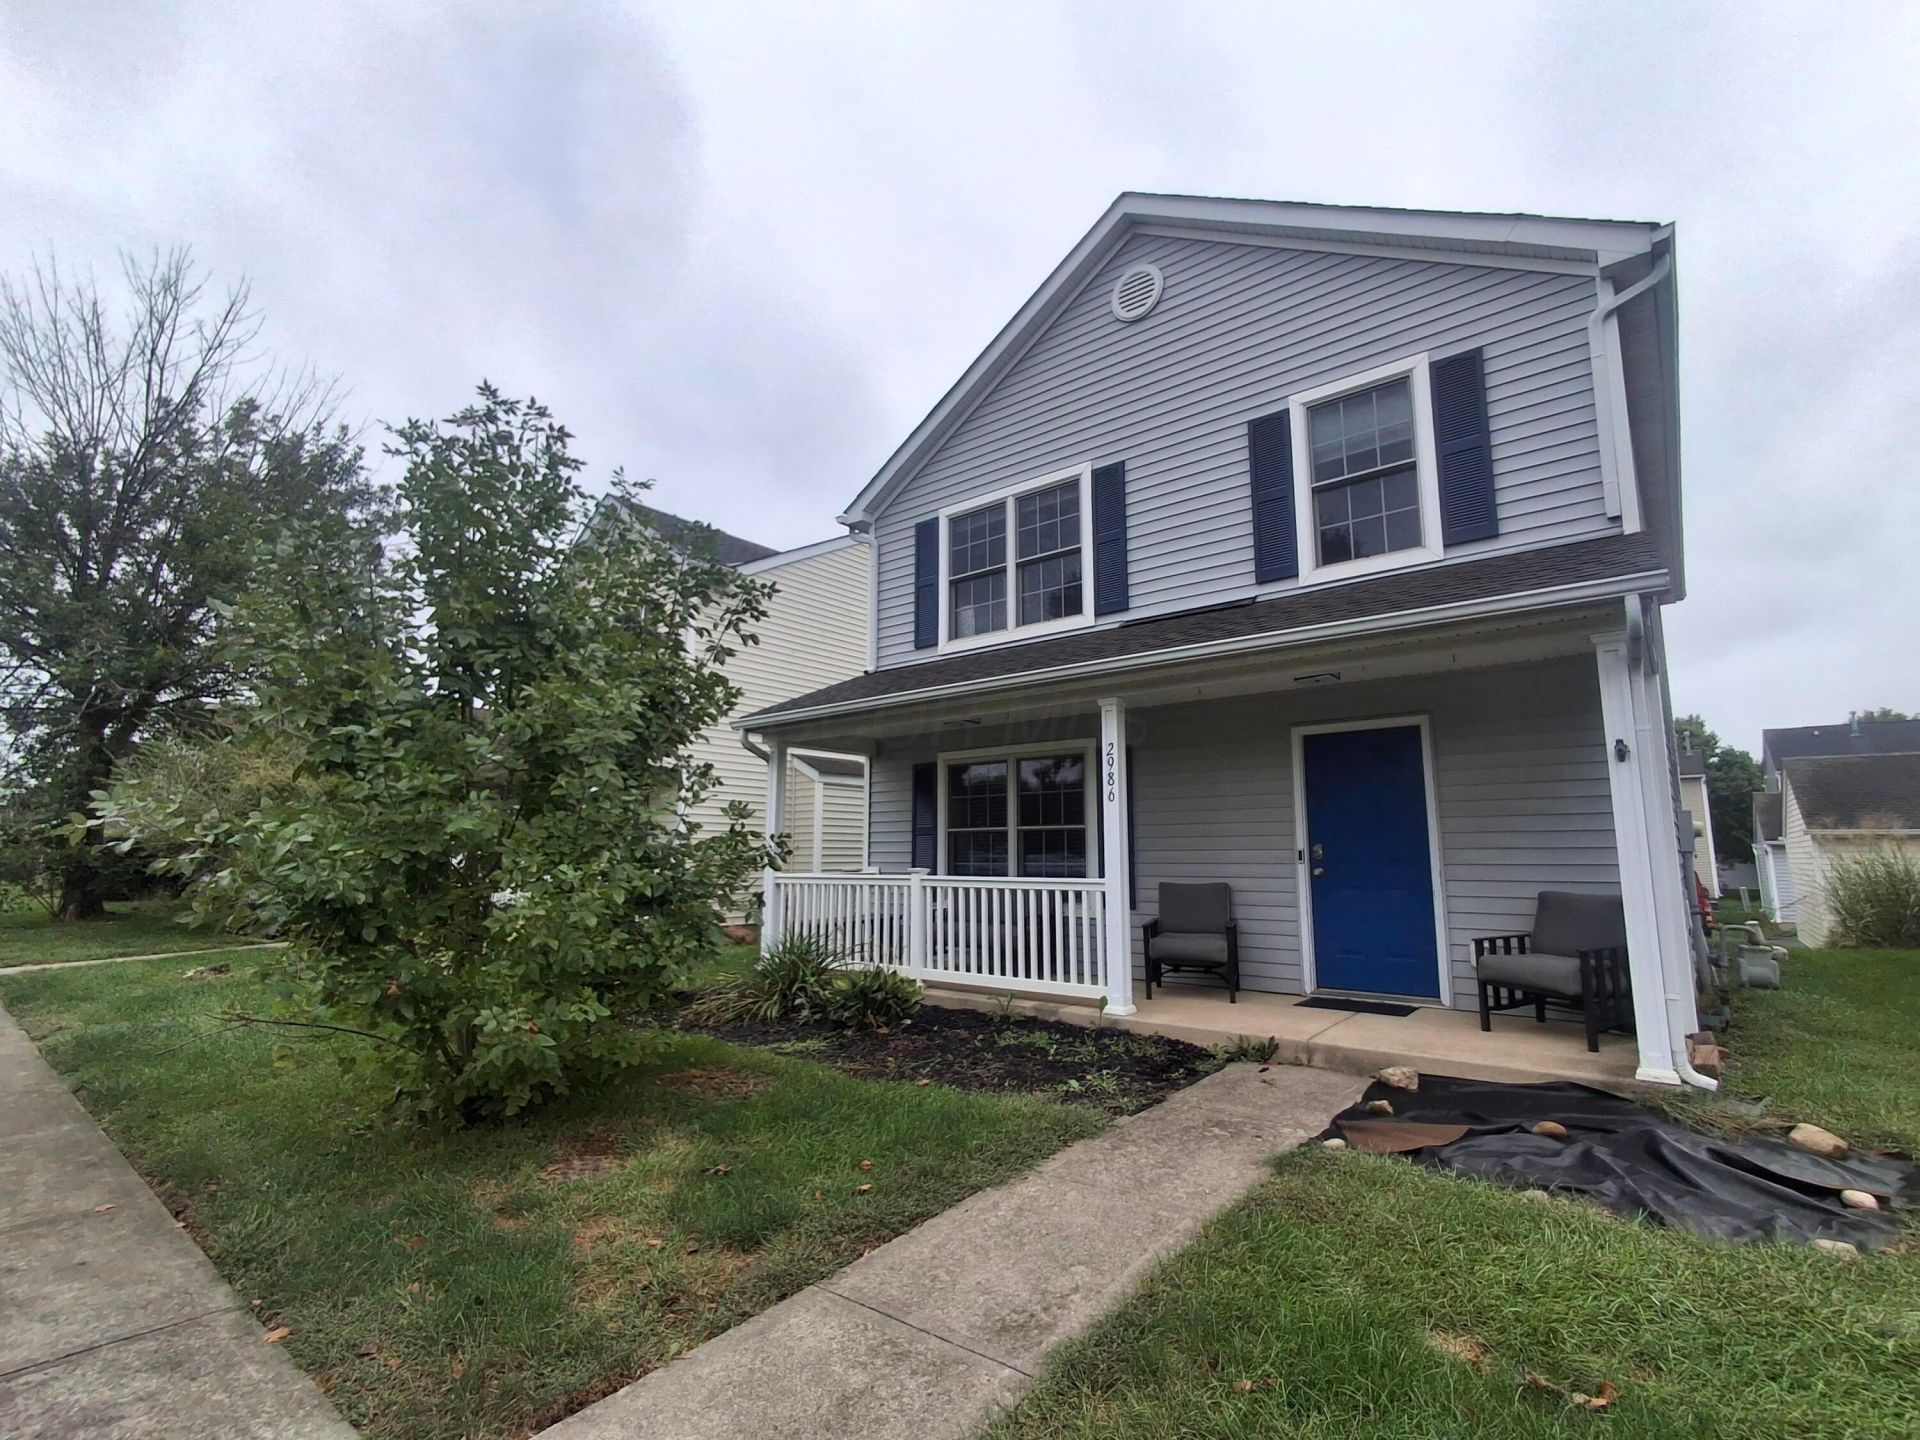
Welcome to 2986 Dustin's Way in the Village at Hilliard Green! Enjoy the ease of low-maintenance condo living with the space and feel of a single-family home in this charming 3-bedroom, 2.5-bath, two-story home offering 1,584 sq ft. The main level features a comfortable living room centered around a cozy gas-log fireplace, dining area, convenient first-floor laundry and half bath. The kitchen comes fully equipped with an electric range, refrigerator, dishwasher and microwave. Upstairs you'll find all three bedrooms, including the primary bedroom with a walk-in closet, along with two full baths. Step outside to your private patio or enjoy the neighborhood park nearby. Additional highlights include central air, forced-air gas heat, insulated windows and a detached 2-car garage with opener plus additional off-street parking. The HOA includes lawn care, snow removal and trash, making everyday maintenance that much easier. Located within the Hilliard City School District and conveniently positioned near shopping, dining and major roadways. A wonderful opportunity to enjoy space, convenience and low-maintenance living in Village at Hilliard Green!
Property Features
Property Type: Residential - Condominium
Cooling: Central Air
Fireplaces: 1
Garage: 2
Heating: Forced Air
Home Style: Traditional
Lot Size: 0.02 Acres
Taxes: $5,092
Year Built: 2002
Feature Descriptions
Association/Condo Fee: 120
Days on Site: 1
Exterior: Vinyl Siding
Fireplace: One, Gas Log
Flooring: Laminate, Carpet
HOA: Yes
Parcel #: 560-263632
Parking: Garage Door Opener, Detached Garage
Windows: Insulated All
Local Schools
School District: HILLIARD CITY
Listed By / Shown By
Listed By
Agency Name: EXP Realty, LLC
Agent Name: Ryan J Ruehle
Agency Phone: 216-242-2322

Shown By
Agent Name: Lydia Walls
Agent Phone: (937) 935-5597
Agency Title: Key Realty

Estimate Your Payment
Estimated Payment
$ 2,160.52 per month $1,650.15 Principal & Interest $424.33 Property Tax $86.04 Homeowner's Insurance
2986 Dustins Way | MLS# 226036830
This condo located at 2986 Dustins Way , Columbus, OH 43228 is currently listed for sale with an asking price of $295,000. This property was built in 2002 and has 3 bedrooms and 2 full and 1 partial baths with 1584 sq. ft. Dustins Way is located in the Hilliard Green subdivision within the HILLIARD CITY school district. Search Hilliard Green real estate on www.lydiawalls.com today.