
BEDS3
BATHS1 full 1 partial
SQUARE FEET1,368
MLS#1900341
STATUSActive
PROPERTY TYPEResidential - Single Family
SCHOOLNorthwest
Property Description
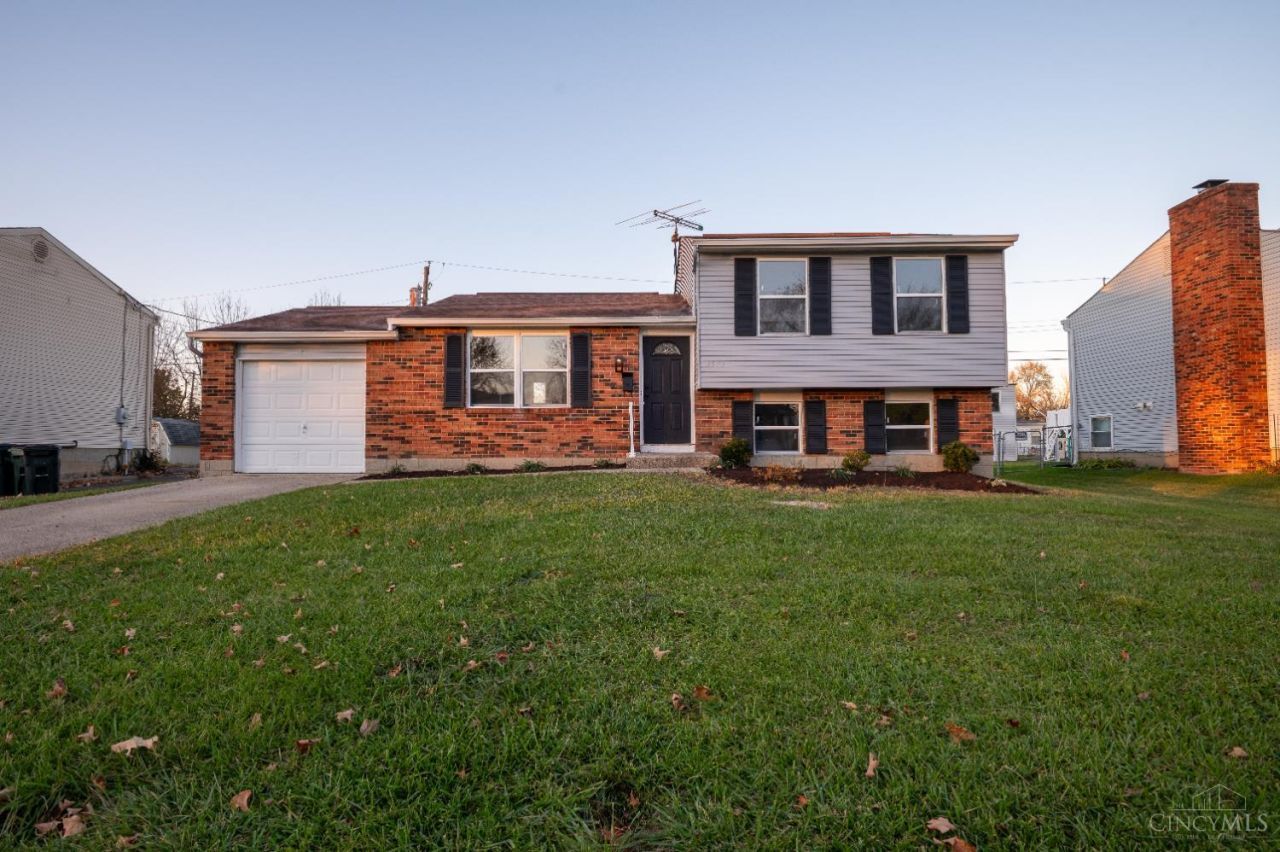
Beautifully Renovated 3-Bedroom Home in Cincinnati! Move-in ready and loaded with updates! This stunning 3-bedroom, 1.5-bath home features a brand-new heat pump, hot water tank, windows, interior doors, and luxury vinyl plank (LVP) flooring throughout. Enjoy the updated kitchen featuring new cabinetry and beautiful granite countertops. New ceiling fans add comfort and style throughout the home. The finished lower level provides additional living space, perfect for a family room, entertainment area, or home office. With modern finishes and major mechanical updates already completed, this home is ready for its new owner! Schedule your showing today!
Property Features
Property Type: Residential - Single Family
Basement: Yes
Basement: Full
Cooling: Ceiling Fans, Central Air
Garage: 1
Heating: Heat Pump
Home Style: Traditional
Lot Size: 0.20 Acres
Roof Type: Shingle
Taxes: $2,528
Year Built: 1973
Feature Descriptions
Appliances: Microwave, Oven/Range, Dishwasher, Refrigerator, Dryer, Washer
Basement Fatures: Wall to Wall Carpet
Exterior: Aluminum Siding
Foundation: Block
Garage/Carport: Built in
Gas: Natural
Lot Dimensions: 65 X 135
Mechanical Systems: Sump Pump, Garage Door Opener
Parcel #: 510-0052-0545-00
Parking: On Street, Driveway
Primary Bathroom: Tub w/Shower
Primary Bedroom: LVF Luxury Vinyl Floor
Rooms Total: 6
Sewer: Public Sewer
SQFT Basement: 468
Tax Abatement: No
Water: Public
Water Heater: Gas
Window Features: Vinyl
Room Sizes
Primary Bedroom: 12 X 10 Level - Upper
Bedroom 2: 12 X 9 Level - Upper
Bedroom 3: 9 X 9 Level - Upper
Living Room: 14 X 15 Level - 1
Local Schools
School District: Northwest
Listed By / Shown By
Listed By
Agency Name: Keller Williams Advisors
Agent Name: Marcus Parrish
Agency Phone: 513-766-9200

Shown By
Agent Name: Lydia Walls
Agent Phone: (937) 935-5597
Agency Title: Key Realty

Estimate Your Payment
Estimated Payment
$ 1,740.28 per month $1,453.81 Principal & Interest $210.67 Property Tax $75.80 Homeowner's Insurance
2972 Glenaire Drive | MLS# 1900341
This single family home located at 2972 Glenaire Drive, Colerain Township, OH 45251 is currently listed for sale with an asking price of $259,900. This property was built in 1973 and has 3 bedrooms and 1 full and 1 partial baths with 1368 sq. ft. Glenaire Drive is located within the Northwest school district. Search Colerain Township real estate on www.lydiawalls.com today.