
BEDS3
BATHS2 full
SQUARE FEET1,700
MLS#10011498
STATUSActive
PROPERTY TYPEResidential - Single Family
SUBDIVISIONLakemont
SCHOOLRossford
Property Description
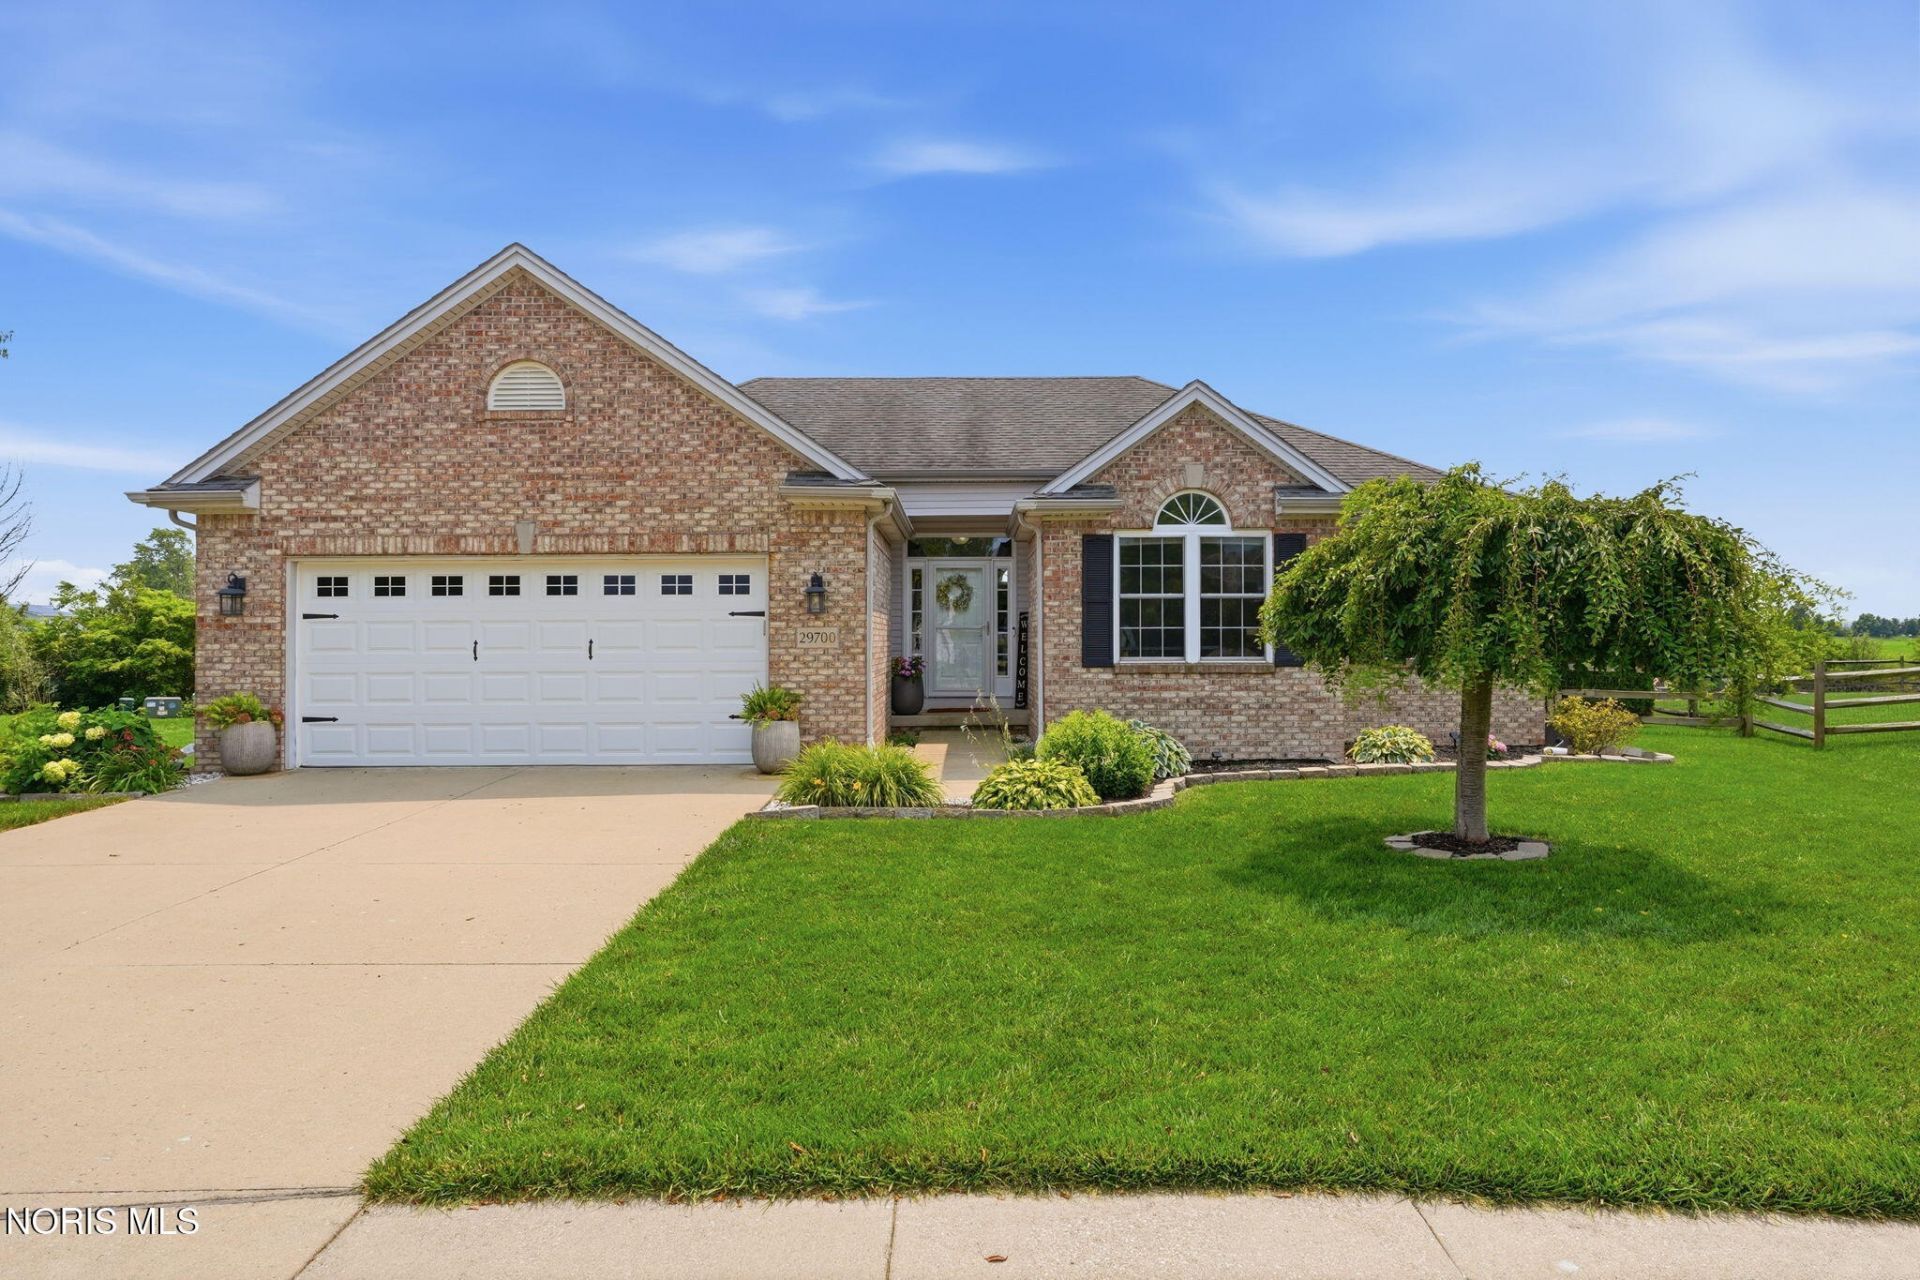
Looking for easy, main-floor living with a large, fenced-in backyard? Look no further! This well-maintained home has everything you need on one level and is situated on a quiet cul de sac that backs up to undeveloped land. The spacious open-concept floor plan boasts an abundance of natural light and soaring vaulted ceilings. Cozy up to the gas fireplace on winter nights while taking in private views of the outdoors. The spacious eat-in kitchen makes serving your favorite recipes and hosting family and friends a breeze. The primary bedroom features generous closet space and a large master bath, while the additional bedrooms offer great flexibility for bedrooms or a home office. Finish your day unwinding on the back deck in your serene, fully fenced yard-perfect for pets or play. Need extra storage? The oversized garage has you covered! This home has it all! Schedule your showing today because it won't last long.
Property Features
Property Type: Residential - Single Family
Cooling: Central Air
Fireplaces: 1
Garage: 2 car attached
Heating: Forced Air
Home Style: Ranch, Traditional
Lot Size: 0.24 Acres
Roof Type: Shingle
Stories: 1.0
Year Built: 2004
Amenities
Ceiling Fan(s)
Double Vanity
Eat-in Kitchen
Entrance Foyer
Open Floorplan
Primary Bathroom
Vaulted Ceiling(s)
Walk-In Closet(s)
Private Yard
Other
Feature Descriptions
Appliances: Dishwasher, Microwave, Water Heater, Disposal, Electric Oven, Electric Range, Refrigerator
Days on Site: 3
Door Features: Sliding Doors
Exterior: Brick, Vinyl Siding
Fencimg: Split Rail
Fireplace: Gas, Living Room
Flooring: Carpet, Tile, Vinyl
HOA Fee: $140/ Annually
Laundry: Electric Dryer Hookup, Main Level, Washer Hookup
Lot: Cul-De-Sac
Lot Dimensions: 60X175
Parcel#: P57-300-2500-06-185.000
Parking: Concrete, Attached Garage, Driveway, Garage Door Opener, Kitchen Level
Parking Notes: Concrete, Attached Garage, Driveway, Garage Door Open
Patio/Porch: Deck
Sewer: Public Sewer
Utilities: Electricity Connected, Natural Gas Connected, Sewer Connected, Water Connected
Water: Public
Window: Window Screen(s)
Room Sizes
Primary Bedroom 1: Level - Main
Primary Bedroom 2: Level - Main
Bedroom 3: Level - Main
Kitchen: Level - Main
Living Room: Level - Main
Entrance Foyer: Level - Main
Local Schools
High School: Rossford
Middle School: None
Elementary School: Rossford
School District: Rossford
Listed By / Shown By
Listed By
Agency Name: BHHS Koehler Realty
Agency Phone: 419-422-4082
Shown By
Agent Name: Lydia Walls
Agent Phone: (937) 935-5597
Agency Title: Key Realty

Estimate Your Payment
Estimated Payment
$ 1,795.04 per month $1,706.08 Principal & Interest $0.00 Property Tax (data not provided by mls) $88.96 Homeowner's Insurance
29700 Brookview Court | MLS# 10011498
This single family home located at 29700 Brookview Court, Perrysburg, OH 43551 is currently listed for sale with an asking price of $305,000. This property was built in 2004 and has 3 bedrooms and 2 full baths with 1700 sq. ft. Brookview Court is located in the Lakemont subdivision within the Rossford school district. Search Lakemont real estate on www.lydiawalls.com today.