
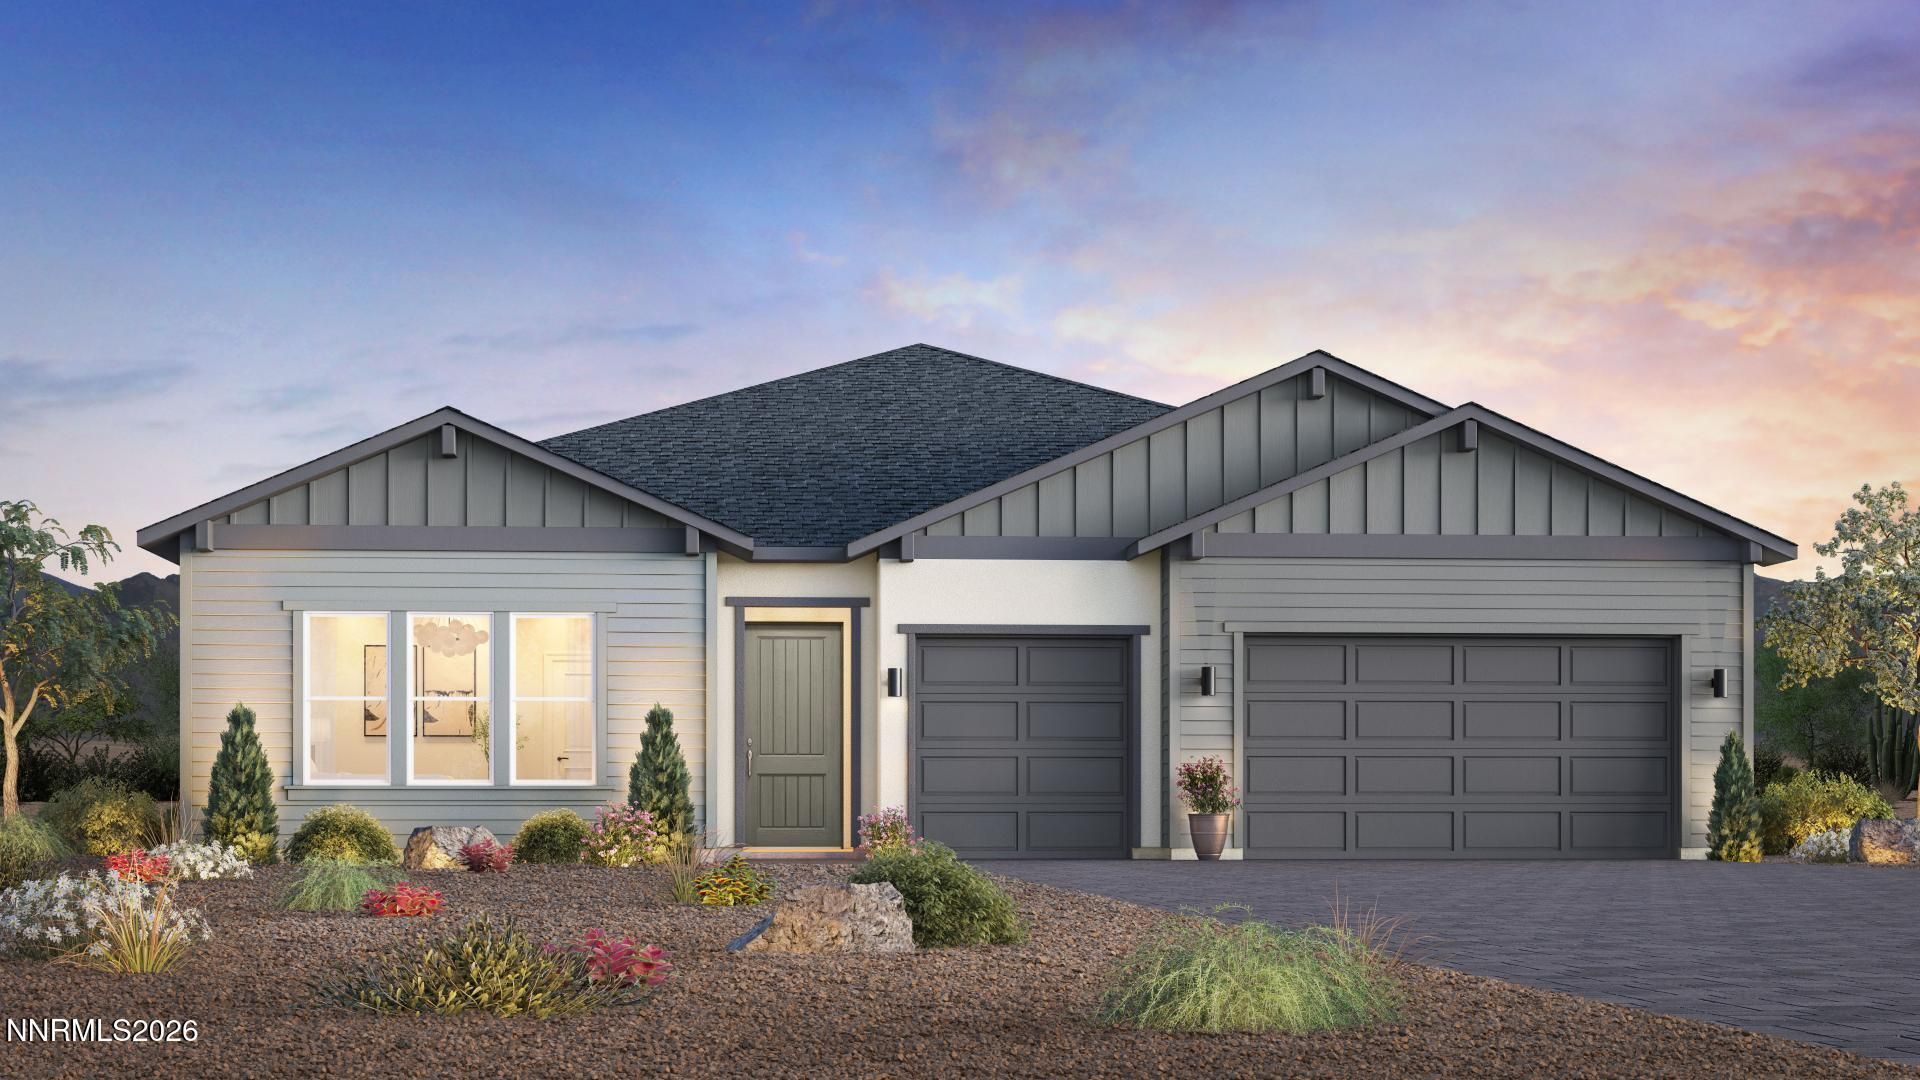
BEDS3
BATHS2 full 1 partial
SQUARE FEET2,709
MLS#260014284
STATUSActive
PROPERTY TYPEResidential - Single Family
SUBDIVISIONQuilici Ranch Village 8 Unit 1
Property Description
Elegance and luxury style shine throughout the single-story Pashley. An inviting foyer leads you into a stunning great room. Adjoining the great room, a gourmet kitchen and a casual dining area, ideal for daily meals and gatherings. The well-appointed kitchen features a center island with a breakfast bar and a generous walk-in pantry. A covered patio extends the living area, creating an ideal space for indoor-outdoor entertaining. A luxurious primary bedroom includes a spacious walk-in closet and a spa-like bath with dual vanities, a soaking tub, a soothing shower, and a private water closet. Two secondary bedrooms off the foyer provide ample closet space and share a full hall bath for comfort and convenience. Other highlights include a dedicated office, a powder room, and an expansive four-car tandem garage.
Property Features
Property Type: Residential - Single Family
Cooling: Central Air
Fireplaces: 1
Garage: 4 car attached
Heating: Forced Air, Natural Gas
Lot Size: 0.19 Acres
Roof Type: Composition, Shingle
Stories: 1.0
Taxes: $3,571
Year Built: 2026
Amenities
High Ceilings
Smart Thermostat
Breakfast Bar
Kitchen Island
Pantry
Primary Downstairs
Walk-In Closet(s)
Entrance Foyer
Feature Descriptions
Additional Rooms: Entrance Foyer, Other
City Limits: Yes
Construction Type: Site/Stick-Built
Cooling Y/N: Yes
Days on Site: 2
Dining: Great Room
Exterior: Stucco
Family Room: Great Room
Fencing: Back Yard, Partial
Fireplace: Gas, Great Room
Fireplace Y/N: Yes
Flooring: Carpet, Wood
Foundation: Slab
Heating Y/N: Yes
HOA Fee: $138/MonthlyAppliances:
HOA Y/N: Yes
Kitchen: Breakfast Bar, Breakfast Nook, Kitchen Island, Pantry
Laundry Features: Laundry Room, Sink, Cabinets
Living Room: Great Room
Lot Features: Landscaped, Level, Sprinklers In Front
Master Bedroom: High Ceilings, Bathtub, Double Sinks, On Main Floor, Shower Stall, Walk-In Closet(s)
OtherStructures: None
Parcel #: 236-234-02
Parking: Attached, Garage, Garage Door Opener, RV Access/Parking, RV Garage, Tandem
Patio/Porch: Patio, Covered
Road Frontage: Private Road, Other
Road Responsibility: Private Maintained Road
Security: yes
Security Features: Security System Leased, Keyless Entry
Sewer: Public Sewer
Sprinklers: Automatic, Drip System, Front
SQFT Living: 2709
Utilities: Cable Available, Electricity Available, Natural Gas Available, Phone Available, Sewer Available, Water Available, Cellular Coverage, Internet Available, Water Meter Installed
Water: Public
Water Rights Y/N: No
Window Features: Double Pane Windows, Low-Emissivity Windows, Vinyl Frames
Local Schools
High School: McQueen
Middle School: Billinghurst
Elementary School: Verdi
Listed By / Shown By
Listed By
Agency Name: RE/MAX Professionals-Reno
Agent Name: Michael Wood
Agency Phone: 775-345-3070
Agent Phone: 775-250-2007

Shown By
Agent Name: Lydia Walls
Agent Phone: (937) 935-5597
Agency Title: Key Realty

Estimate Your Payment
Estimated Payment
$ 6,353.64 per month $5,755.93 Principal & Interest $297.58 Property Tax $300.13 Homeowner's Insurance
2967 Cliff Blossom Trail, Unit Palovista | MLS# 260014284
This single family home located at 2967 Cliff Blossom Trail, Unit Palovista , Reno, NV 89439 is currently listed for sale with an asking price of $1,029,000. This property was built in 2026 and has 3 bedrooms and 2 full and 1 partial baths with 2709 sq. ft. Cliff Blossom Trail, Unit Palovista is located in the Quilici Ranch Village 8 Unit 1 subdivision. Search Quilici Ranch Village 8 Unit 1 real estate on www.lydiawalls.com today.