
BEDS3
BATHS1 full
SQUARE FEET1,250
MLS#965418
STATUSPending
PROPERTY TYPEResidential - Single Family
SUBDIVISIONBerkeley Heights
SCHOOLKettering
Property Description
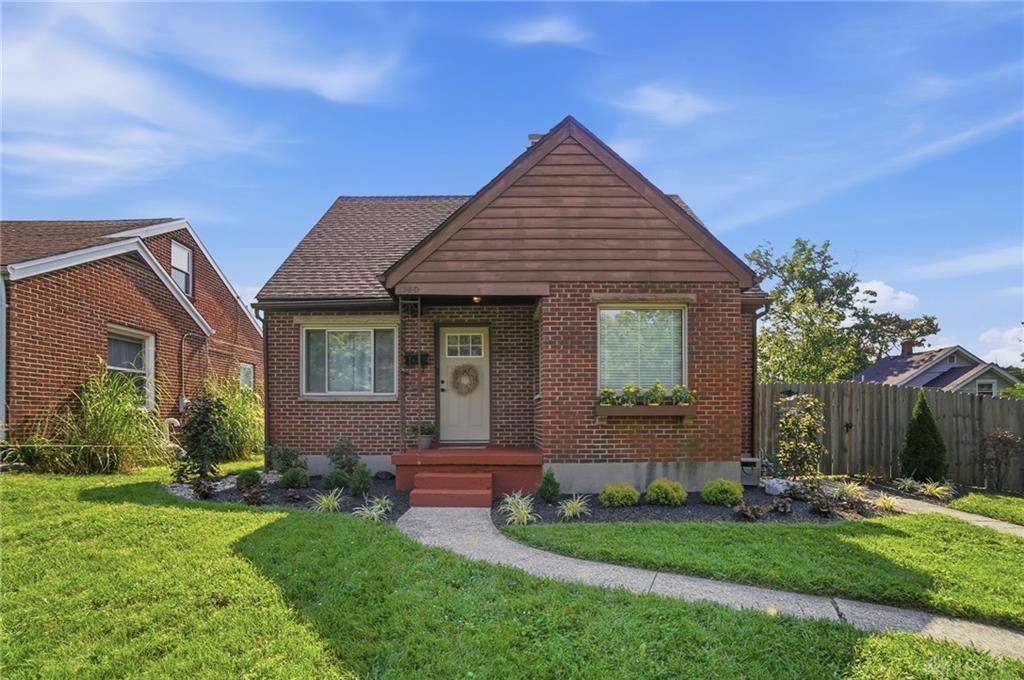
Gorgeous home located in Berkeley Heights, move-in ready! This double lot home features a 3 bed, 1 bath, all natural hardwood floors that flow seamlessly throughout the living room (14x13), nursery (11x8) and master bed (10x12). A huge, oversized eat-in kitchen (updated) with quartz counter tops, pantry, island (with storage) and all appliances! Upstairs you'll find a full, finished (14x6 landing with walk-in closet) and 13x17 bedroom. The lower level has just as much to offer! The partially finished basement includes glass block windows, a possible extra bedroom (13x12) and additional living / game room (14x13). Outside the landscaping was recently updated (2026) and the back yard is enclosed with a 6' wooden privacy fence, which makes the back yard perfect for entertaining! All outside furniture will convey and the paved entertainment area is ideal for back yard lounging! The 1 car detached garage (14x22) includes opener and overhead storage. Call to schedule your tour, this one won't last long!
Property Features
Property Type: Residential - Single Family
Basement: Yes
Cooling: Central
Fenced: Yes
Garage: 1
Heating: Natural Gas
Lot Size: 0.14 Acres
Taxes: $3,789
Year Built: 1951
Feature Descriptions
Appliance Features: Dishwasher, Microwave, Range, Refrigerator
Basement Features: Full, Semi-Finished
Days on Site: 9
Exterior: Brick
Garage Features: 1 Car, Detached, Opener, Overhead Storage
Lot Dimensions: 41x145
Outside Features: Fence, Patio
Utilities: Natural Gas, Public Water, Sanitary Sewer
Room Sizes
Bonus Room: 13 X 12 Level - Basement
Primary Bedroom: 10 X 12 Level - Main
Bedroom: 13 X 17 Level - Second
Bedroom: 11 X 8 Level - Main
Living Room: 14 X 13 Level - Main
Living Room: 15 X 12 Level - Basement
Local Schools
School District: Kettering
Listed By / Shown By
Listed By
Agency Name: Coldwell Banker Heritage
Agency Phone: (937) 322-0352
Shown By
Agent Name: Lydia Walls
Agent Phone: (937) 935-5597
Agency Title: Key Realty

Estimate Your Payment
Estimated Payment
$ 1,787.10 per month $1,398.43 Principal & Interest $315.75 Property Tax $72.92 Homeowner's Insurance
2960 Oakland Avenue | MLS# 965418
This single family home located at 2960 Oakland Avenue, Dayton, OH 45409 is currently listed for sale with an asking price of $250,000. This property was built in 1951 and has 3 bedrooms and 1 full baths with 1250 sq. ft. Oakland Avenue is located in the Berkeley Heights subdivision within the Kettering school district. Search Berkeley Heights real estate on www.lydiawalls.com today.