
BEDS2
BATHS1 full
SQUARE FEET1,181
MLS#846122
STATUSActive
PROPERTY TYPEResidential - Single Family
SCHOOLNew Prairie United
Property Description
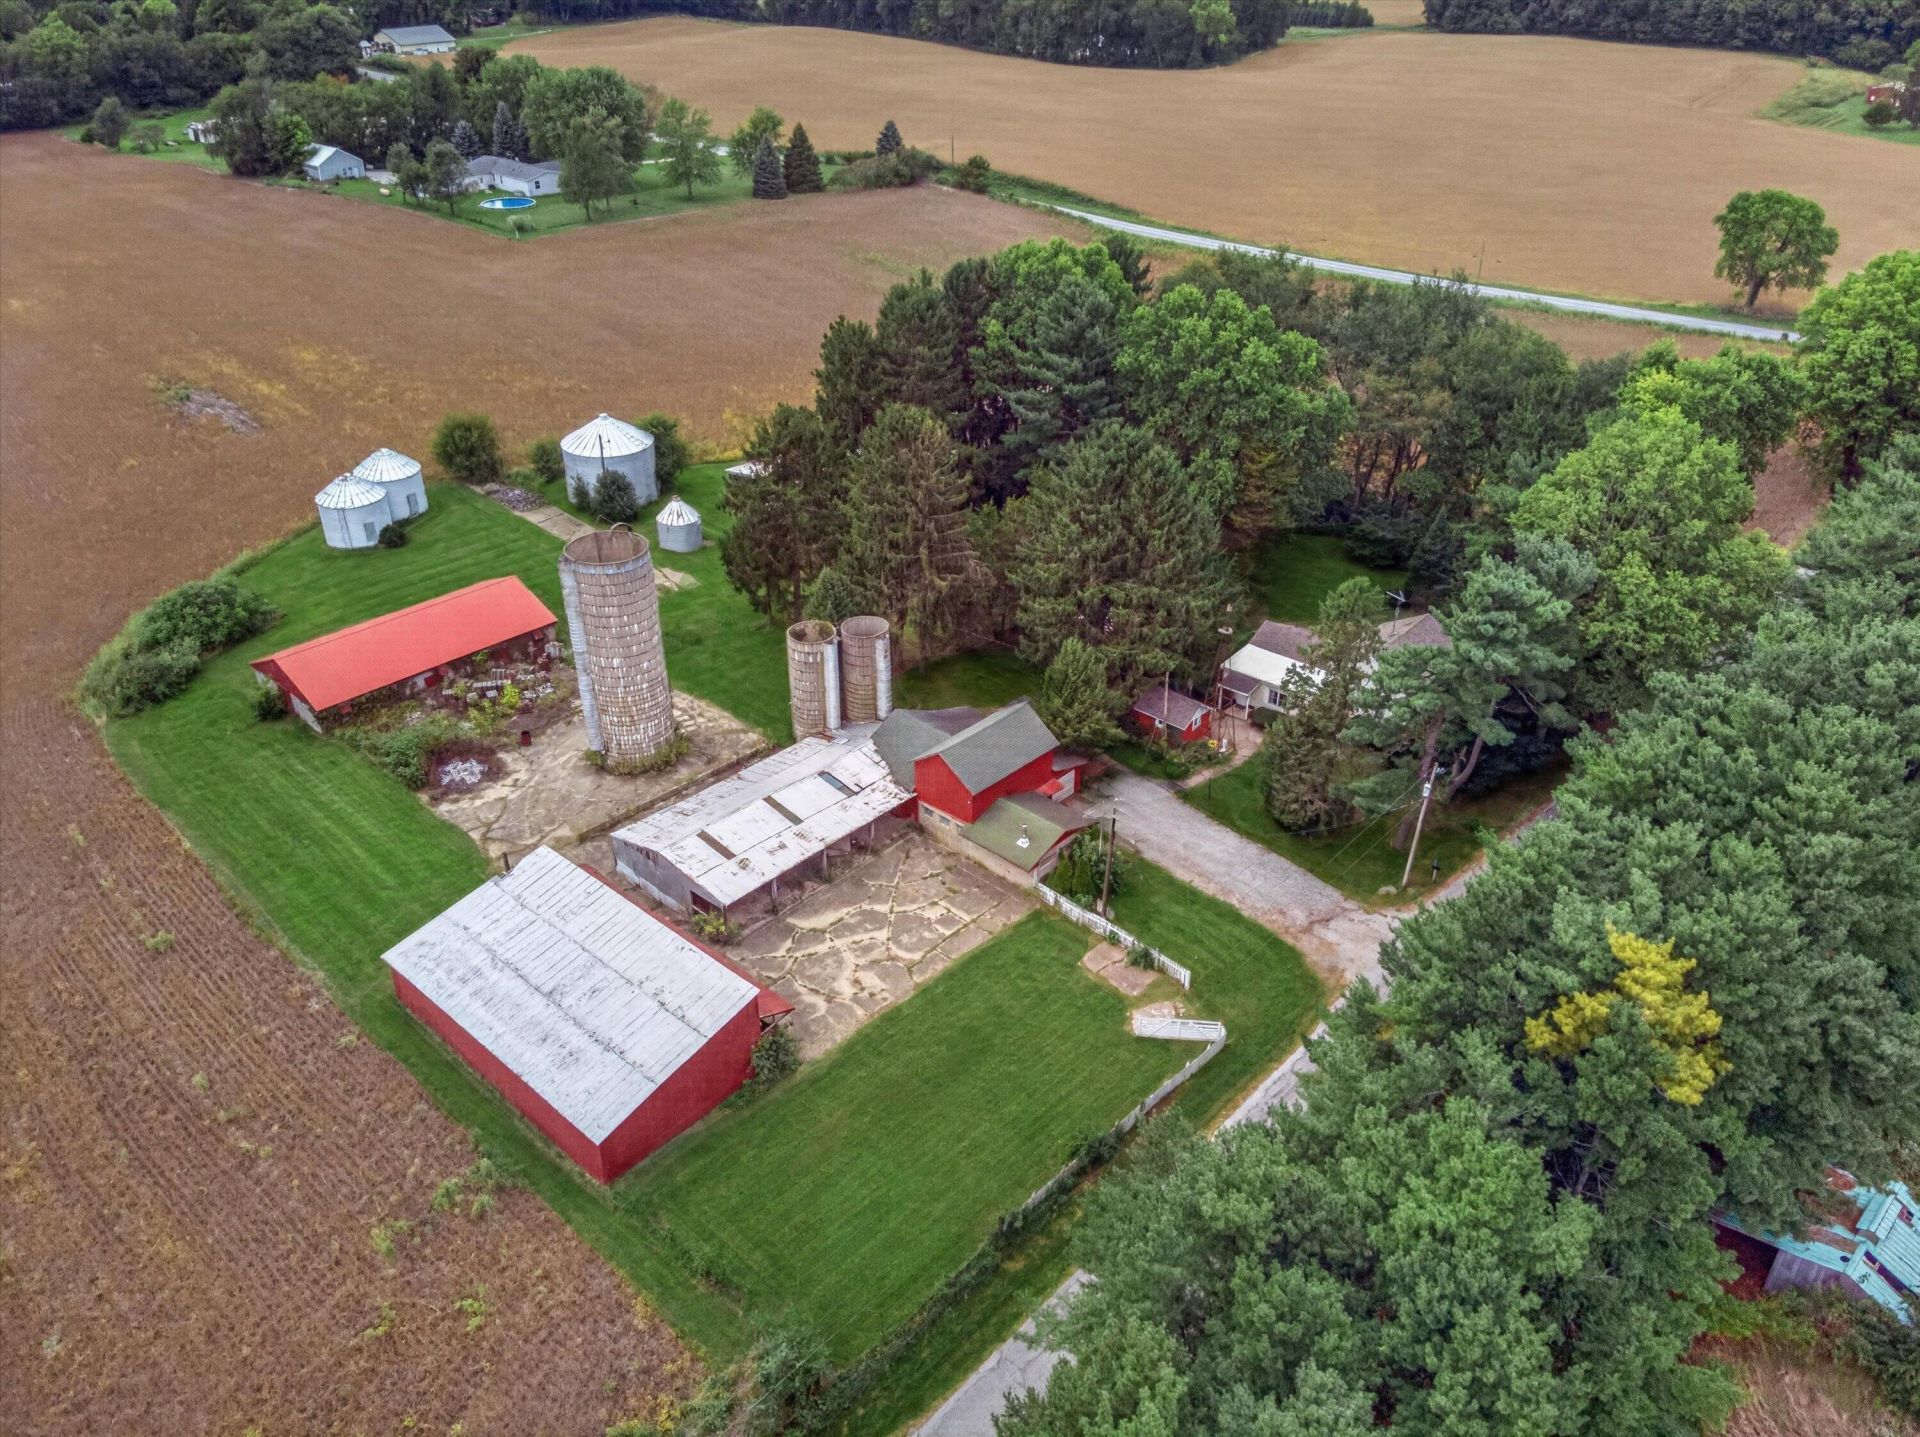
COUNTRY LIVING on 2+ ACRES with MULTIPLE OUTBUILDINGS offering Endless Possibilities for Animals, Hobbies, Workshop & Storage within NEW PRAIRIE SCHOOL DISTRICT! Mature Trees and Privacy WELCOME YOU to the Property with Home situated on the Right-hand, Wooded Side of the Parcel, along with a Cinder Block Shed and Detached Two Car Garage with Automatic Opener. Home offers ONE-LEVEL LIVING with Two Bedrooms, Living Room, Dining Room, Kitchen with Appliances, Full Bath & EXPANDABLE WALK-UP ATTIC with Wood Flooring for FUTURE LIVING SPACE. Forced-Air Furnace & Newer Roof on Home. MULTI-LEVEL OUTBUILDING offers Heritage Barn Tax Break, with Two Additional Buildings for Storage/Hobbies. ANIMAL BARN with Water plus LARGE MULTI-PURPOSE POLE BARN with Lean-To offer possibilities for Stables, Workshop & More. Property also features FOUR SILOS and Unique BRICK-ARCHED CELLAR. Conveniently located near Rt2 & Rt20. Bring your VISION and transform this UNIQUE PROPERTY into YOUR COUNTRY DREAM!
Property Features
Property Type: Residential - Single Family
Garage: 2
Heating: Central, Propane, Forced Air
Lot Size: 2.04 Acres
Stories: 1.0
Taxes: $906
Year Built: 1900
Amenities
Private Yard
Storage
Appliances
Dryer
Washer
Refrigerator
Gas Range
Feature Descriptions
Days on Site: 50
Lot: Back Yard, Wooded, Private, Landscaped
Parking Features: Detached, Garage Door Opener
Rooms Total: 5
Sewer: Septic Tank
Water: Well
Wooded: Yes
Room Sizes
Living Room: 18.0 x 7.0
Dining Room: 13.0 x 12.0
Kitchen: 10.0 x 6.5
Primary Bedroom: 10.0 x 10.0
Bedroom 2: 10.0 x 7.0
Local Schools
School District: New Prairie United
Listed By / Shown By
Listed By
Agency Name: @properties/Christie's Intl RE
Agency Phone: (219) 440-0070
Shown By
Agent Name: Lydia Walls
Agent Phone: (937) 935-5597
Agency Title: Key Realty

Estimate Your Payment
Estimated Payment
$ 1,428.55 per month $1,286.00 Principal & Interest $75.50 Property Tax $67.05 Homeowner's Insurance
2952 N 600 E | MLS# 846122
This single family home located at 2952 N 600 E , Rolling Prairie, IN 46371 is currently listed for sale with an asking price of $229,900. This property was built in 1900 and has 2 bedrooms and 1 full baths with 1181 sq. ft. N 600 E is located within the New Prairie United school district. Search Rolling Prairie real estate on www.lydiawalls.com today.