
BEDS3
BATHS2 full
SQUARE FEET914
MLS#50227720
STATUSActive
PROPERTY TYPEResidential - Single Family
SUBDIVISIONHuron Drive Estates
SCHOOLFlat Rock Community Schools
Property Description
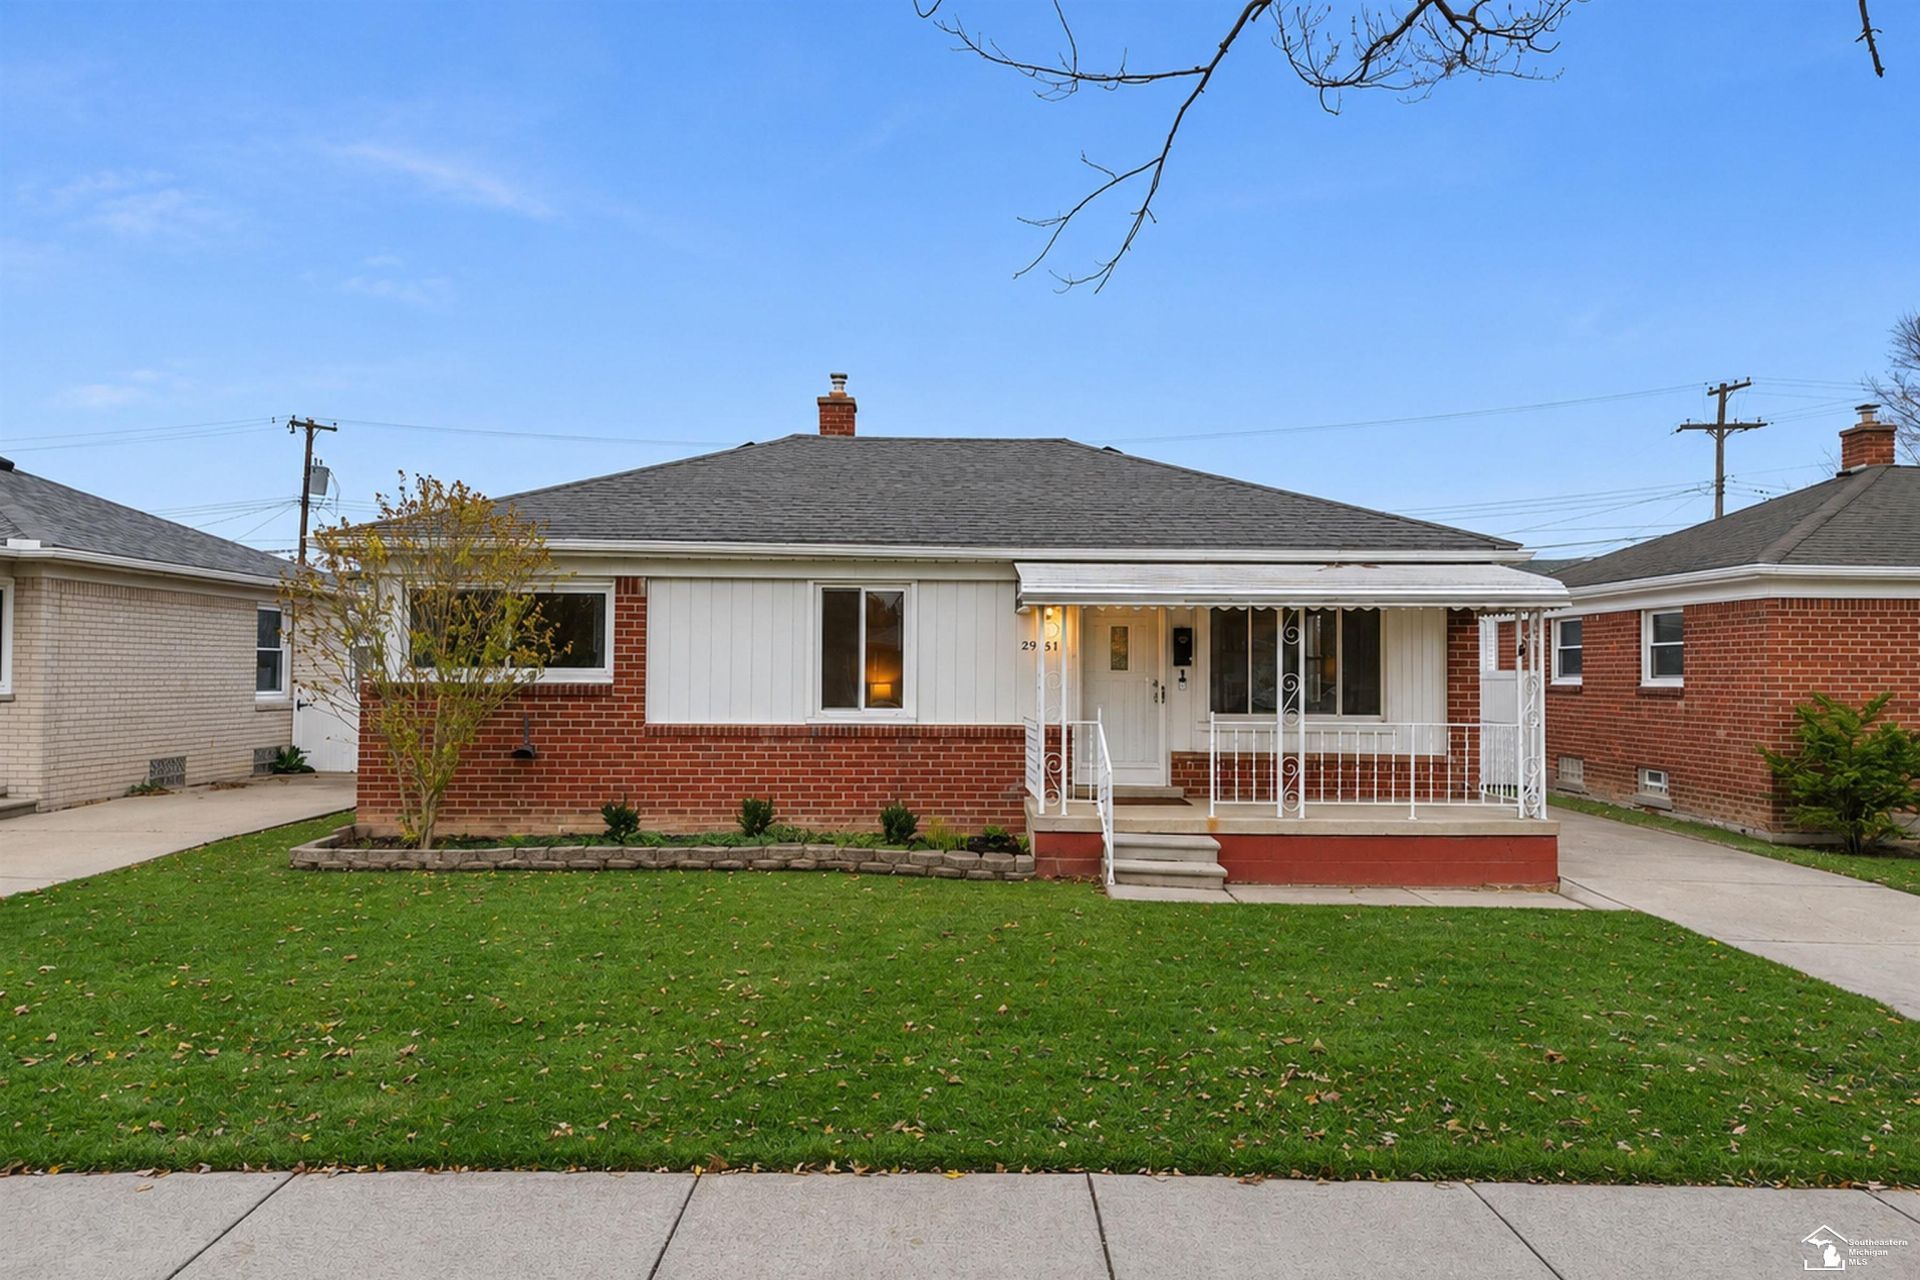
Welcome to Flat Rock! Move right in to this adorable ranch, featuring 3 bedrooms, 2 baths, and a partially finished basement. Upon entering the home youll notice the beautiful hardwood floors as well as the natural light shining in through the large windows. All 3 bedrooms are on the main floor, as well as an updated full bath. The kitchen is equipped with appliances which will stay with the home, and overlooks your fenced in backyard! Downstairs youll find a dedicated laundry space, a finished recreation area including a full bath, as well as ample storage. The backyard boasts a covered patio area and you will love the 2 car garage and a shed for additional storage. Convenient walk to Flat Rock High School, while also being close to shopping and dining.
Property Features
Property Type: Residential - Single Family
Basement: Yes
Basement: Block, Full, Partially Finished
Cooling: Ceiling Fan(s), Central A/C
Fenced: Yes
Fuel Type: Natural Gas
Garage: 2
Heating: Forced Air
Home Style: Ranch
Lot Size: 0.15 Acres
Stories: 1.0
Taxes: $3,991
Year Built: 1954
Feature Descriptions
Additional Structures: Shed, Garage(s)
Appliances: Dishwasher, Disposal, Dryer, Microwave, Range/Oven, Refrigerator, Washer
Community Amenities: Sidewalks, Street Lights
Days on Site: 4
Exterior: Brick, Vinyl Siding
Exterior: Fenced Yard, Patio, Porch
Interior: Hardwood Floors
Parking Notes: 2 Spaces, Garage
Sewer: Public Sanitary
Summer Tax: 3159.19
Water: Public Water
Winter Tax: 832.52
Room Sizes
Bedroom 1: 10 X 10 Level Entry
Bedroom 2: 8 X 10 Level Entry
Bedroom 3: 7 X 12 Level Entry
Dining Room: 10 X 9 Level Entry
Kitchen: 9 X 9 Level Entry
Living Room: 13 X 10 Level Entry
Local Schools
School District: Flat Rock Community Schools
Listed By / Shown By
Listed By
Agency Name: Key Realty One LLC in Monroe
Agent Name: Bridgette Robertson

Shown By
Agent Name: Lydia Walls
Agent Phone: (937) 935-5597
Estimate Your Payment
Estimated Payment
$ 1,715.65 per month $1,314.52 Principal & Interest $332.58 Property Tax $68.54 Homeowner's Insurance
29461 Tamarack Drive | MLS# 50227720
This single family home located at 29461 Tamarack Drive, Flat Rock, MI 48134 is currently listed for sale by Key Realty One LLC in Monroe, with an asking price of $235,000. This property was built in 1954 and has 3 bedrooms and 2 full baths with 914 sq. ft. Tamarack Drive is located in the Huron Drive Estates subdivision within the Flat Rock Community Schools school district. Search Huron Drive Estates real estate on www.lydiawalls.com today.