
BEDS2
BATHS2 full
SQUARE FEET1,823
MLS#10011481
STATUSActive
PROPERTY TYPEResidential - Condominium
SUBDIVISIONBelmont Farms
SCHOOLPerrysburg
Property Description
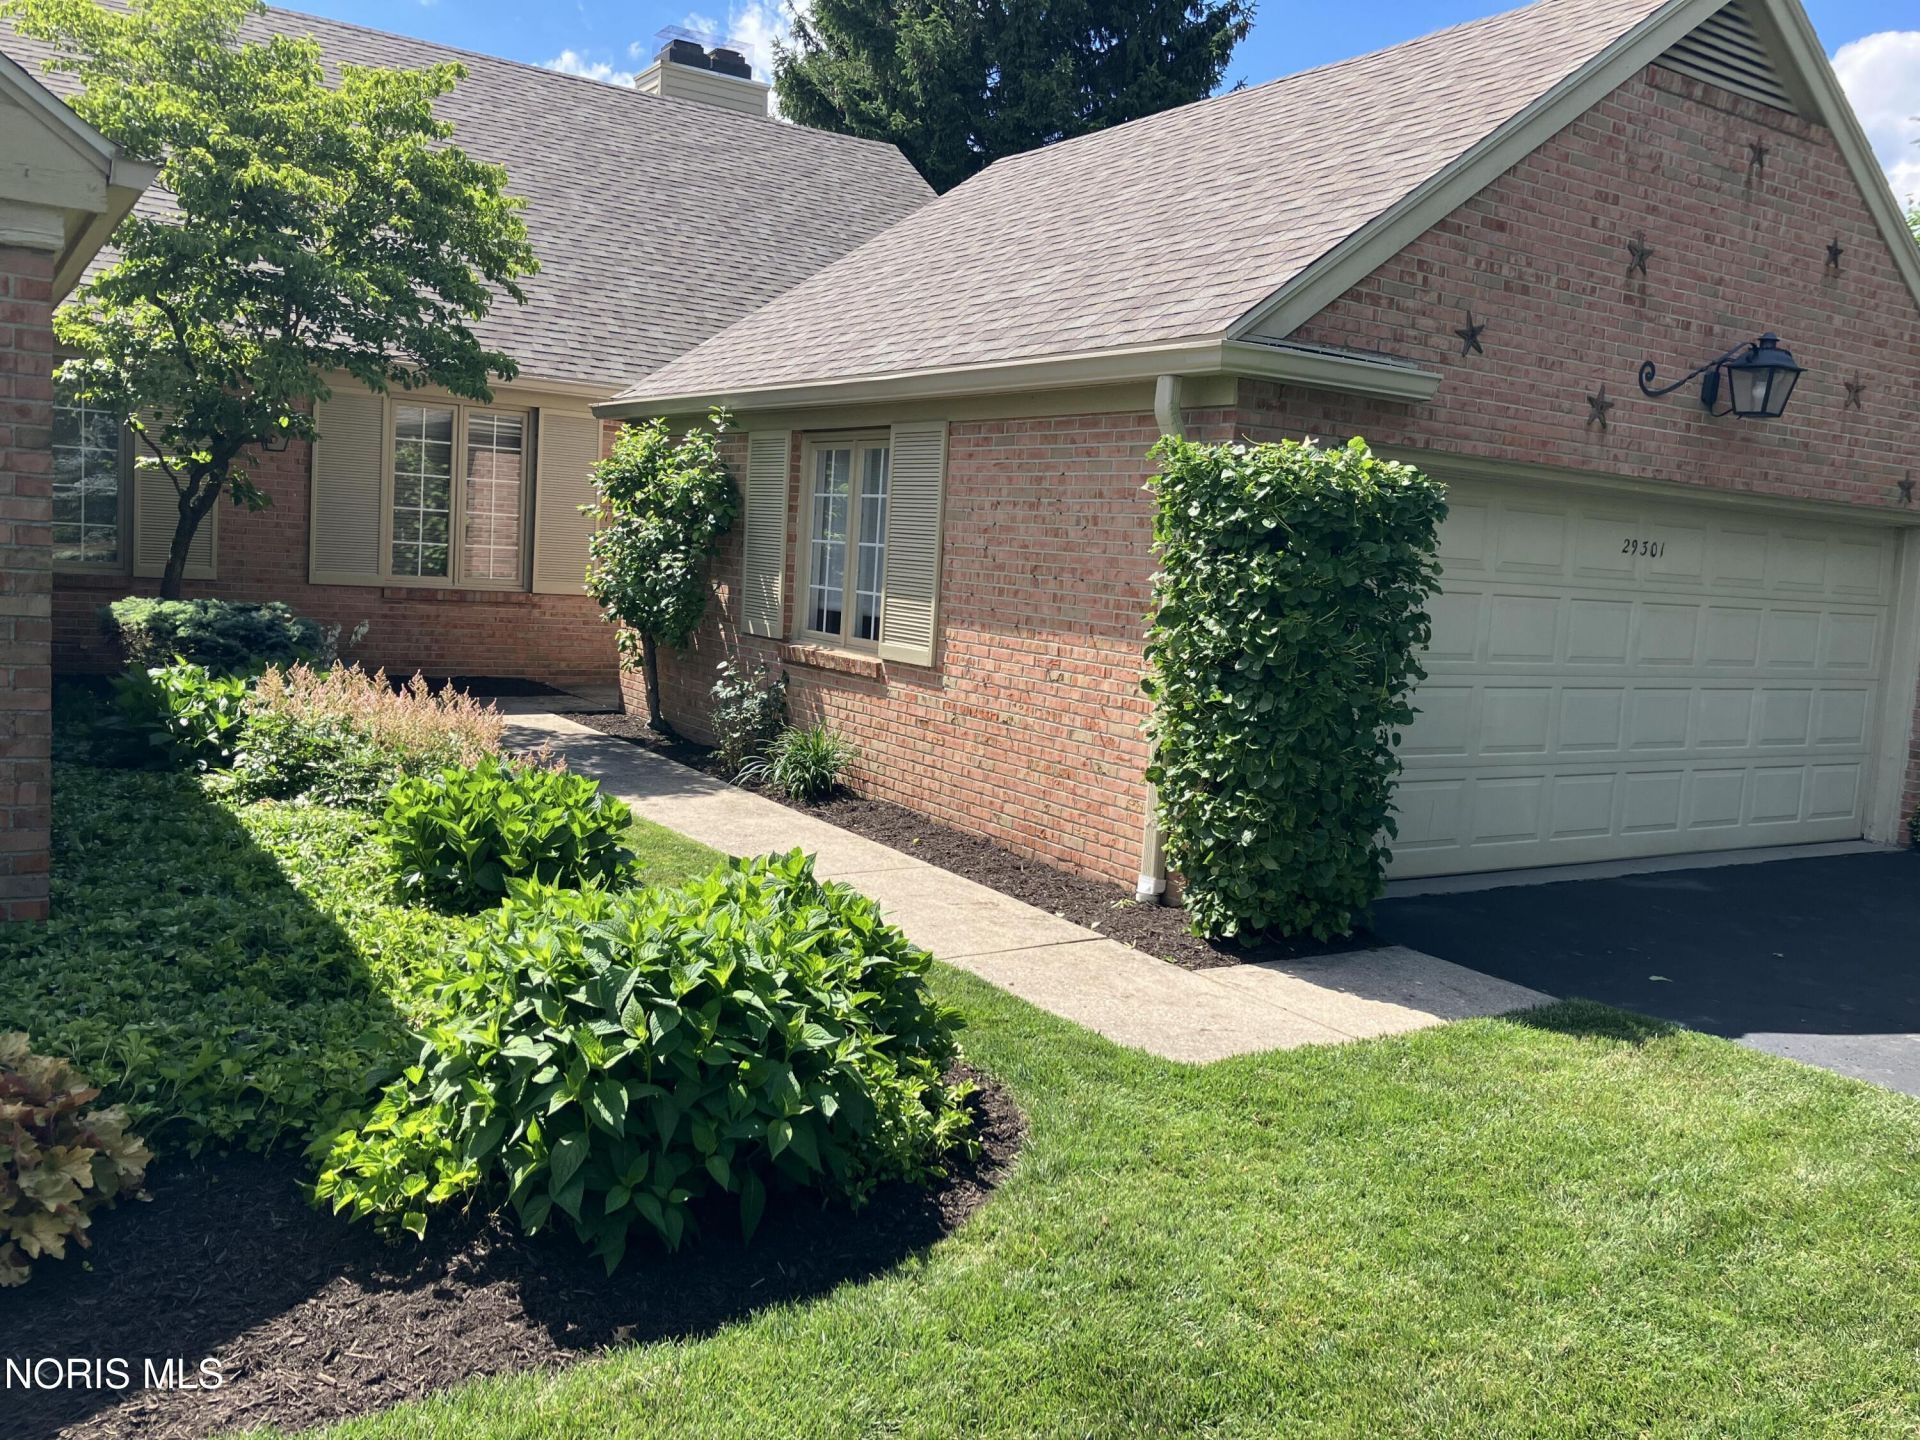
All brick ranch condo with stunning views of the 12th fairway of Belmont which is a private golf course. There is a lot of natural light in every room. Being an end unit gives you a quiet private setting with ample parking. It has a warm terra-cotta entry with a coat closet. The attached 2 car garage that has its own entry door. The large primary bedroom has 2 closets one being a walk-in. The primary bathroom has double corian sinks and counter tops , a linen closet and a separate shower area. The second bedroom also has a walk-in closet. The den has cove molding with built-in shelving and can double as an office/craft or 3rd bedroom. The main bathroom also has double corian sinks and countertops with a walk-in shower. The living room features crown molding and a wood burning fireplace with a sliding glass door to the patio with amazing views of the golf course. It truly is a park like setting. The kitchen has new stainless steel GE appliances with granite counter tops and a large eat in area. With the large basement having 8' ceilings you have unlimited possibilities for use! The roof is less than a year old and has new gutters and gutter covers. This HOA does't allow dogs but a cat is allowed.
Property Features
Property Type: Residential - Condominium
Basement: Full, Unfinished
Basement: Yes
Cooling: Central Air
Fireplaces: 1
Garage: 2 car attached
Heating: Forced Air, Natural Gas
Home Style: Ranch, Traditional
Roof Type: Asphalt, Shingle
Stories: 1.0
Year Built: 1981
Amenities
Crown Molding
Double Vanity
Primary Bathroom
Walk-In Closet(s)
Private Yard
Feature Descriptions
Days on Site: 4
Exterior: Brick
Fireplace: Living Room, Wood Burning
Flooring: Carpet, Ceramic Tile, Concrete, Vinyl, Marble
HOA Fee: $250/ Quarterly
Laundry: Accessible Utilities or Laundry, Electric Dryer Hookup, Gas Dryer Hookup, In Basement, In Unit, Inside, Sink, Washer Hookup
Lot: Landscaped, Level, Near Golf Course, Sprinklers In Front, Sprinklers In Rear, Other
Parcel#: P57-300-3401-04-063.205
Parking: Asphalt, Off Street, Paved, Additional Parking, Attached Garage, Driveway, Garage Door Opener, Kitchen Level, Private
Parking Notes: Asphalt, Off Street, Paved, Additional Parking, Attach
Sewer: Public Sewer, Sanitary Sewer
Utilities: Cable Available, Electricity Connected, Natural Gas Connected, Sewer Connected, Water Connected
Water: Public
Room Sizes
Primary Bedroom 1: Level - Main
Bedroom 2: Level - Main
Den: Level - Main
Living Room: Level - Main
Kitchen: Level - Main
Breakfast Room: Level - Main
Laundry: Level - Lower
Other: Level - Lower
Local Schools
High School: Perrysburg
Middle School: None
Elementary School: Fort Meigs
School District: Perrysburg
Listed By / Shown By
Listed By
Agency Name: Beycome Brokerage Realty LLC
Agency Phone: 804-656-5007
Shown By
Agent Name: Lydia Walls
Agent Phone: (937) 935-5597
Agency Title: Key Realty

Estimate Your Payment
Estimated Payment
$ 1,688.52 per month $1,604.84 Principal & Interest $0.00 Property Tax (data not provided by mls) $83.68 Homeowner's Insurance
29301 Bates Road | MLS# 10011481
This condo located at 29301 Bates Road, Perrysburg, OH 43551 is currently listed for sale with an asking price of $286,900. This property was built in 1981 and has 2 bedrooms and 2 full baths with 1823 sq. ft. Bates Road is located in the Belmont Farms subdivision within the Perrysburg school district. Search Belmont Farms real estate on www.lydiawalls.com today.