
BEDS3
BATHS2 full 1 partial
SQUARE FEET2,064
MLS#10011139
STATUSContingent
PROPERTY TYPEResidential - Condominium
SUBDIVISIONJamesford Woods
SCHOOLSylvania
Property Description
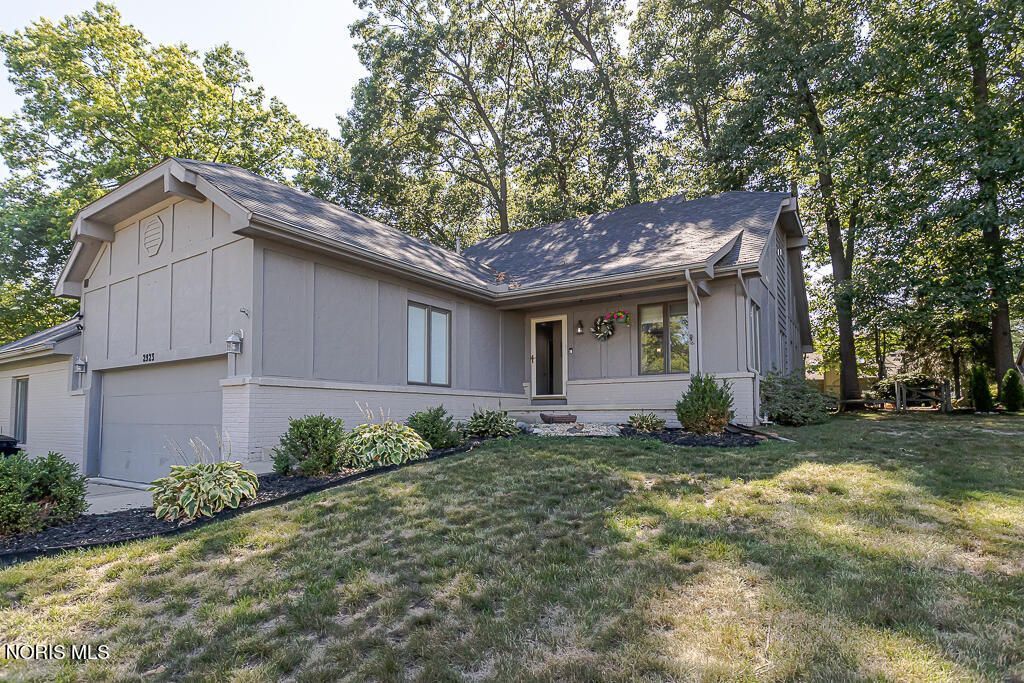
Welcome home to this spacious and beautifully maintained 3-bedroom, 2.5-bath condo located in the highly sought-after Sylvania School District! Offering over 2,000 square feet of comfortable living space, this home combines convenience, functionality, and room to spread out. The main floor offers a bright and inviting sunroom, large living room with gas fireplace, primary suite with large walk-in closet and full bath, laundry on main level! Kitchen has been updated with granite countertops and SS appliances. Upstairs you will find 2 bedrooms, a full bath and plenty of storage space! The finished basement offers additional storage and a great space for living, office, home gym! A/C and furnace blower new in April 2026, Sun room mini split 3 years.
Property Features
Property Type: Residential - Condominium
Basement: Yes
Basement: Partial
Cooling: Central Air
Fireplaces: 1
Garage: 4 car attached
Heating: Forced Air
Roof Type: Shingle
Stories: 2.0
Year Built: 1987
Amenities
Primary Bathroom
Storage
Vaulted Ceiling(s)
Walk-In Closet(s)
Feature Descriptions
Appliances: Dishwasher, Microwave, Dryer, Electric Range, Refrigerator, Washer
Community Features: Curbs, Sidewalks, Street Lights
Days on Site: 63
Exterior: Brick, Stucco
Fencimg: Split Rail
Fireplace: Gas, Living Room
Flooring: Carpet, Vinyl
HOA Fee: $120/ Annually
Laundry: Main Level
Parcel#: 79-20397
Parking: Attached Garage, Driveway
Parking Notes: Attached Garage, Driveway
Patio/Porch: Deck
Sewer: Public Sewer
Utilities: Electricity Connected, Natural Gas Connected, Sewer Connected, Water Connected
Water: Public
Room Sizes
Living Room: Level - Main
Kitchen: Level - Main
Primary Bedroom 1: Level - Main
Bedroom 2: Level - Upper
Bedroom 3: Level - Upper
Sun Room: Level - Main
Other: Level - Lower
Local Schools
High School: Southview
Middle School: None
Elementary School: Central Trail
School District: Sylvania
Listed By / Shown By
Listed By
Agency Name: Serenity Realty LLC
Agency Phone: 419-887-9006
Shown By
Agent Name: Lydia Walls
Agent Phone: (937) 935-5597
Agency Title: Key Realty

Estimate Your Payment
Estimated Payment
$ 1,529.61 per month $1,453.81 Principal & Interest $0.00 Property Tax (data not provided by mls) $75.80 Homeowner's Insurance
2923 Stoneleigh Drive | MLS# 10011139
This condo located at 2923 Stoneleigh Drive, Toledo, OH 43617 is currently listed for sale with an asking price of $259,900. This property was built in 1987 and has 3 bedrooms and 2 full and 1 partial baths with 2064 sq. ft. Stoneleigh Drive is located in the Jamesford Woods subdivision within the Sylvania school district. Search Jamesford Woods real estate on www.lydiawalls.com today.