
BEDS2
BATHS2 full
SQUARE FEET1,290
MLS#A4706746
STATUSActive
PROPERTY TYPEResidential - Single Family
SUBDIVISIONGREENBRIAR HOMES 1ST
Property Description
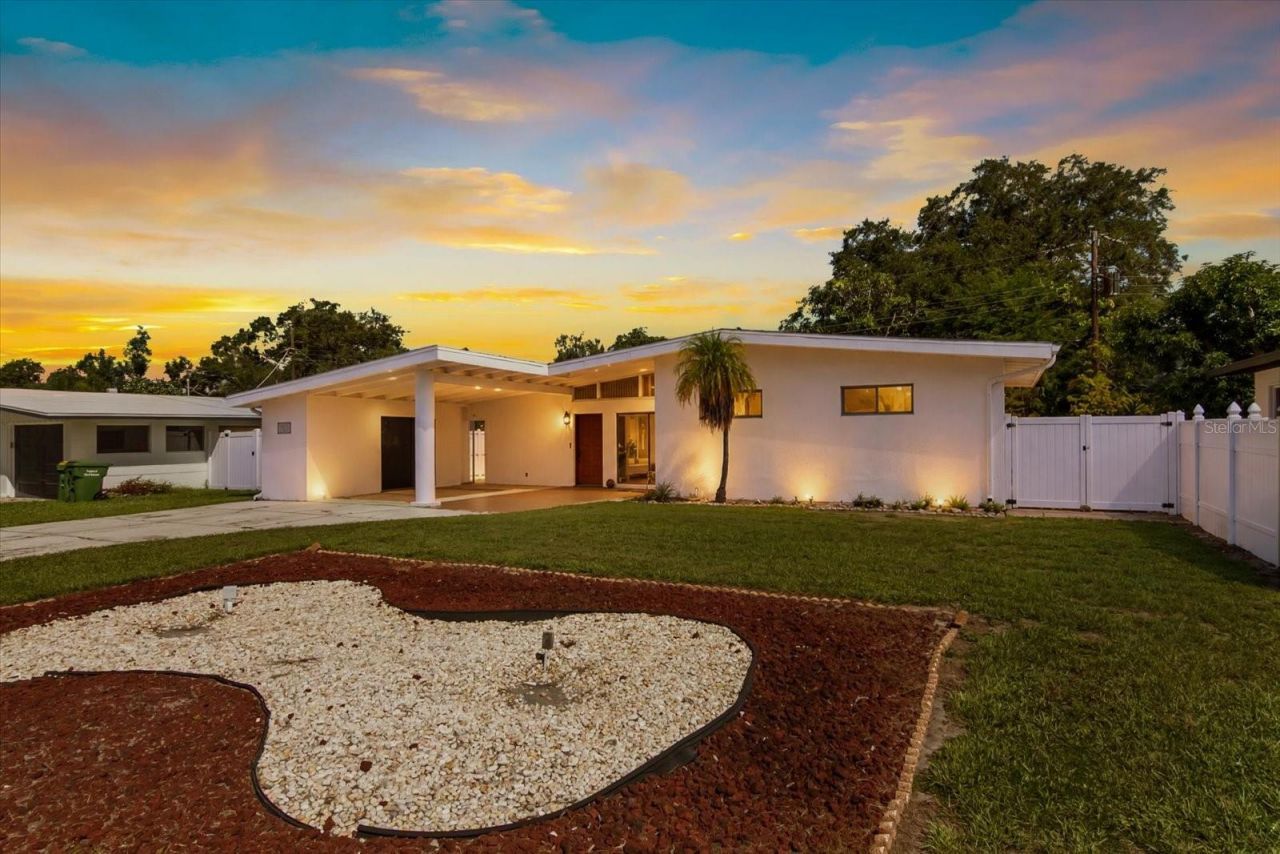
A Mid-Century Original with Sarasota Style & SoulA rare opportunity to reimagine a true Mid-Century Modern home in one of Sarasota's most convenient locations, just east of Tuttle Avenue. This distinctive 2-bedroom, 2-bath split-level residence captures the spirit of Sarasota's architectural heritage with an unmistakable sense of character.Walls of sliders bring in natural light and create a beautiful connection to the surrounding outdoor spaces, while original terrazzo floors beneath the existing flooring offers a glimpse of the home's authentic vintage appeal.The home is ready for its next chapter-and for someone with an appreciation for design, this is where the fun begins. Preserve the mid-century details, introduce a fresh contemporary aesthetic, or blend the two to create something entirely your own.With its central Sarasota location, distinctive architecture, and tremendous creative potential, this is much more than a house-it's a Mid-Century canvas waiting for its comeback.
Property Features
Property Type: Residential - Single Family
Cooling: Central Air
Heating: Central
Lot Size: 0.16 Acres
Roof Type: Shingle
Stories: 1.0
Taxes: $1,244
Year Built: 1957
Amenities
Cathedral Ceiling(s)
Ceiling Fans(s)
Eat-in Kitchen
High Ceilings
Open Floorplan
PrimaryBedroom Upstairs
Solid Surface Counters
Solid Wood Cabinets
Stone Counters
Vaulted Ceiling(s)
Walk-In Closet(s)
Window Treatments
Dog Run
Private Yard
Feature Descriptions
Appliances: Dishwasher, Dryer, Range, Refrigerator, Washer
Days on Site: 10
Directions: Fruitville Road to South on Tuttle to East on Wood Street
Exterior: Block
Flood Zone Code: X
Flooring: Carpet, Ceramic Tile, Terrazzo
Foundation: Slab
Home Warranty Y/N: No
Lot Dimensions: 0.16
Other Equipment: Private Yard
Ownership: Fee Simple
Property Attached Y/N: No
Property Sub-Type: Single Family Residence
Sewer: Public Sewer
Showing Instructions: Call Listing Agent, Combination Lock Box
Special Sale Provisions: None
Utilities: Cable Connected, Electricity Connected, Sewer Connected, Water Connected
Water: None
Water Access Y/N: No
Zoning: RSF4
Room Sizes
Living Room: 18.5x12
Dining Room: 12x9
Kitchen: 12x9
Primary Bedroom: 13x11.5
Bedroom 2: 10.5x9.5
Listed By / Shown By
Listed By
Agency Name: PREFERRED SHORE LLC
Agency Contact: 941-999-1179
Shown By
Agent Name: Lydia Walls
Agent Phone: (937) 935-5597
Agency Title: Key Realty

Estimate Your Payment
Estimated Payment
$ 2,457.23 per month $2,236.93 Principal & Interest $103.67 Property Tax $116.64 Homeowner's Insurance
2921 Wood Street | MLS# A4706746
This single family home located at 2921 Wood Street , Sarasota, FL 34237 is currently listed for sale with an asking price of $399,900. This property was built in 1957 and has 2 bedrooms and 2 full baths with 1290 sq. ft. Wood Street is located in the GREENBRIAR HOMES 1ST subdivision. Search GREENBRIAR HOMES 1ST real estate on www.lydiawalls.com today.