
BEDS4
BATHS3 full 1 partial
SQUARE FEET3,505
MLS#1057758
STATUSActive
PROPERTY TYPEResidential - Single Family
SUBDIVISIONRolling Hills
SCHOOLBoulder Valley Dist RE2
Property Description
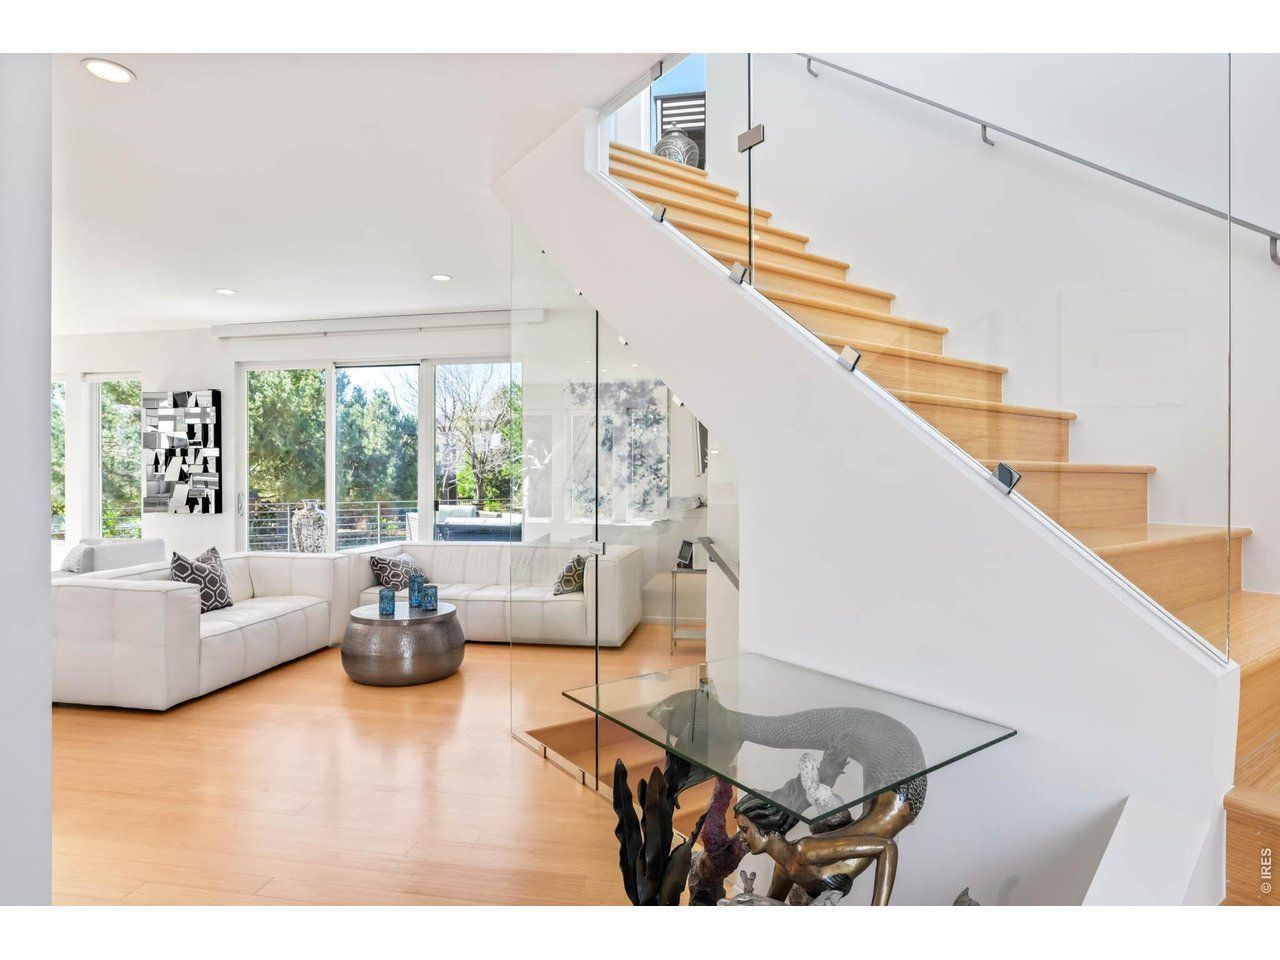
Sweeping city and Flatirons views, this striking contemporary residence in Rolling Hills delivers a refined blend of modern design and effortless indoor-outdoor living. An expansive open floorplan defines the main level, where walls of windows flood the interior with natural light and frame breathtaking mountain vistas. The living area flows seamlessly to a sprawling deck through sliding glass doors, creating an ideal setting for entertaining or quiet relaxation. A sleek Bulthaup kitchen with Bosch appliances anchors the space, complemented by warm bamboo flooring and clean architectural lines. Upstairs, a spacious layout includes a versatile flex area and a serene primary suite featuring a large walk-in closet, soaking tub and dual vanities. Panoramic city and mountain views from walls of tall windows wrapping around the entire upper level. The walk-out lower level offers two additional bedrooms and a generous rec room, providing flexibility for guests or work-from-home needs. Outside, immaculate landscaping and a private sauna complete this exceptional Boulder retreat, just moments from scenic trails.
Property Features
Property Type: Residential - Single Family
Basement: Yes
Basement: Full, Partially Finished, Walk-Out Access, Daylight
Cooling: Central Air, Ceiling Fan(s)
Garage: 2 car attached
Heating: Forced Air, Radiant
Home Style: Contemporary
Lot Size: 0.18 Acres
Roof Type: Flat
Stories: 3.0
Taxes: $13,901
Year Built: 2008
Amenities
Eat-in Kitchen
Separate Dining Room
Cathedral Ceiling(s)
Open Floorplan
Walk-In Closet(s)
Washer/Dryer Hookup
Kitchen Island
Sprinkler System
Feature Descriptions
Appliances: Electric Range, Dishwasher, Refrigerator, Microwave, Disposal
Days on Site: 204
Exterior: Stucco
Fencing: Fenced
Flooring: Wood
HOA Y/N: No
Lot Features: House Faces North, Paved, Curbs
Parcel Number: R0011346
Parking Features: Attached
Patio And Porch: Patio, Deck
Road Frontage: City Street
Road Surface: Asphalt
Sewer: Public Sewer
Special View Info: Mountain(s), Hills, Plains View, Water
SQ FT Lower: 1052
SQ FT Main: 1052
SQ FT Total: 3505
SQ FT Upper: 1401
Utilities: Natural Gas Available, Electricity Available, Other
Water: Public
Window Features: Window Coverings
Local Schools
High School: Fairview
Middle School: Southern Hills
Elementary School: Mesa
School District: Boulder Valley Dist RE2
Listed By / Shown By
Listed By
Agency Name: milehimodern - Boulder
Agency Contact: 3038179300
Shown By
Agent Name: Lydia Walls
Agent Phone: (937) 935-5597
Agency Title: Key Realty

Estimate Your Payment
Estimated Payment
$ 18,726.28 per month $16,697.24 Principal & Interest $1,158.42 Property Tax $870.63 Homeowner's Insurance
2920 Lafayette Dr | MLS# 1057758
This single family home located at 2920 Lafayette Dr, Boulder, CO 80305 is currently listed for sale with an asking price of $2,985,000. This property was built in 2008 and has 4 bedrooms and 3 full and 1 partial baths with 3505 sq. ft. Lafayette Dr is located in the Rolling Hills subdivision within the Boulder Valley Dist RE2 school district. Search Rolling Hills real estate on www.lydiawalls.com today.