
BEDS4
BATHS2
SQUARE FEET2,014
MLS#20265486
STATUSActive
PROPERTY TYPEResidential - Single Family
SUBDIVISIONKaren Lee
Property Description
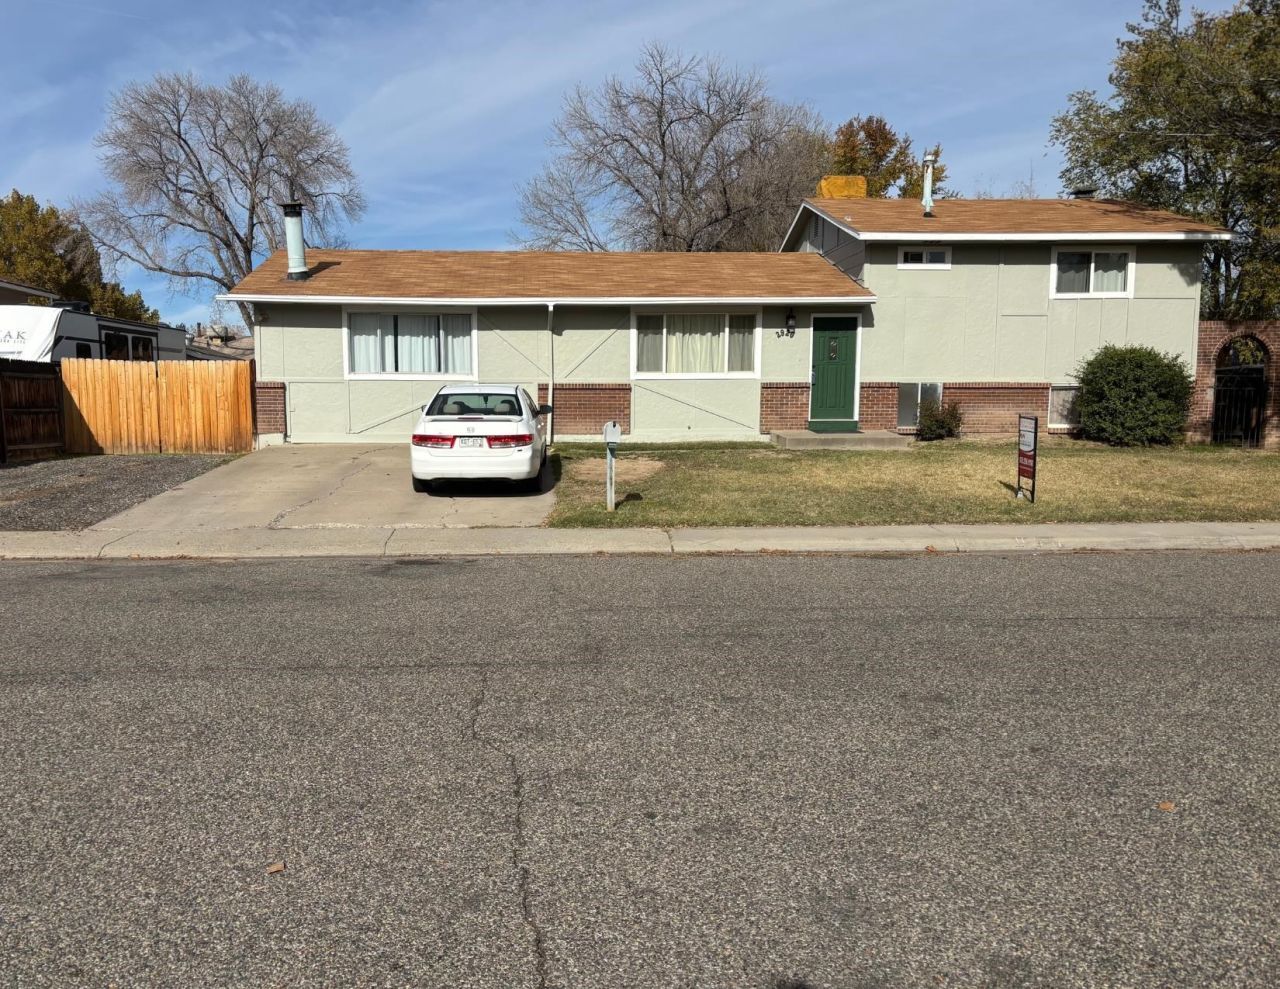
This recently updated tri-level home is located in the desirable Northeast area and offers over 2,000 square feet of living space! Featuring fresh interior and exterior paint, an updated kitchen, and a massive converted garage that serves as an additional family room with the potential to be converted into a bedroom. Situated on a large lot with RV parking, there is plenty of room for vehicles, recreational toys, and outdoor activities. Enjoy the convenience of being close to nearby schools, shopping, and everyday amenities while having the space and flexibility to fit your needs!
Property Features
Property Type: Residential - Single Family
Basement: Yes
Basement: Concrete
Cooling: Evaporative Cooling
Heating: Forced Air, Natural Gas
Home Style: Tri-Level
Lot Size: 0.25 Acres
Roof Type: Asphalt, Composition
Year Built: 1975
Amenities
Kitchen/Dining Combo
None
Upper Level Primary
Feature Descriptions
Appliances: Dishwasher, Electric Oven, Electric Range, Disposal, Refrigerator
Days on Site: 7
Exterior: Wood Siding, Wood Frame
Fencimg: Privacy
Fireplace: Free Standing
Flooring: Carpet, Laminate, Simulated Wood
HOA Fee: $125/ Annually
Laundry: Other
Lot: Landscaped
Lot Dimensions: .25 acres
Parcel#: 2943-053-04-004
Parking: RV Access/Parking
Parking Notes: RV Access/Parking
Patio/Porch: Open, Patio
Sewer: Connected
Water: Public
Zoning: SFR
Room Sizes
Living Room: 14x15 Level - Main
Laundry: n/a Level - Basement
Kitchen: 7x9 Level - Main
Family Room: 11x19 Level - Main
Dining Room: 8x10 Level - Main
Bedroom 4: 8x10 Level - Lower
Bedroom 3: 9x13 Level - Upper
Primary Bedroom: 10x12 Level - Upper
Bedroom 2: 7x9 Level - Upper
Local Schools
High School: Central
Middle School: MT Garfield (Mesa County)
Elementary School: Thunder MT
Listed By / Shown By
Listed By
Agency Name: KELLER WILLIAMS COLORADO WEST REALTY
Agency Phone: 970-256-9100
Shown By
Agent Name: Lydia Walls
Agent Phone: (937) 935-5597
Agency Title: Key Realty

Estimate Your Payment
Estimated Payment
$ 2,221.73 per month $2,111.63 Principal & Interest $0.00 Property Tax (data not provided by mls) $110.10 Homeowner's Insurance
2920 F 1/4 Road | MLS# 20265486
This single family home located at 2920 F 1/4 Road, Grand Junction, CO 81504 is currently listed for sale with an asking price of $377,500. This property was built in 1975 and has 4 bedrooms with 2014 sq. ft. F 1/4 Road is located in the Karen Lee subdivision. Search Karen Lee real estate on www.lydiawalls.com today.