
BEDS2
BATHS2 full 2 partial
SQUARE FEET2,421
MLS#1894399
STATUSActive
PROPERTY TYPEResidential - Single Family
SUBDIVISIONFoundry Park at Three Oaks
SCHOOLCincinnati
Property Description
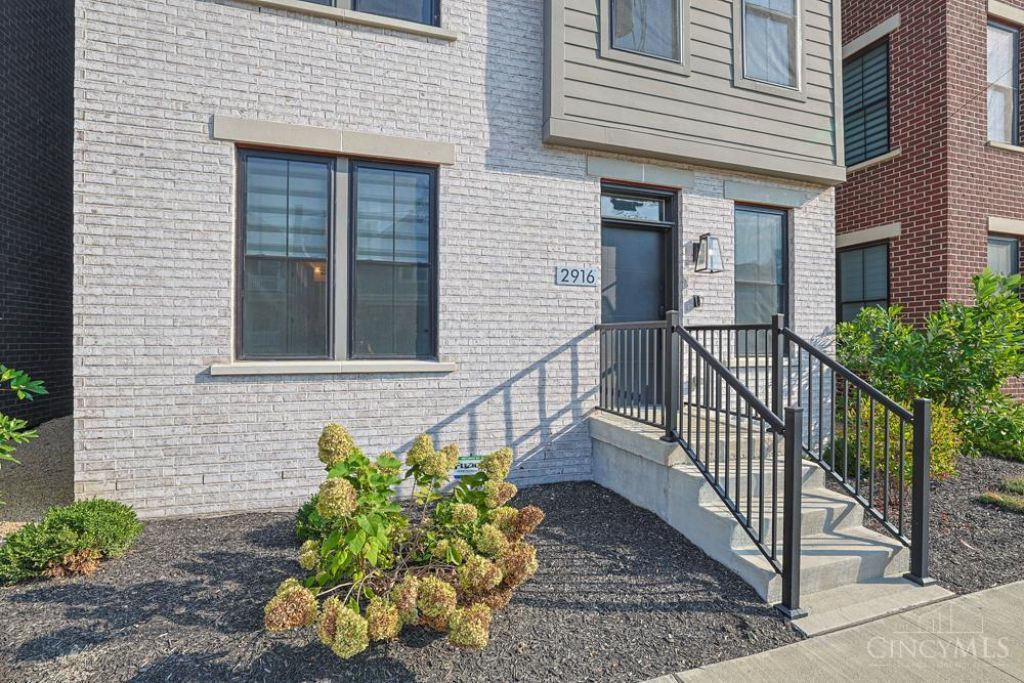
Experience maintenance-free living with a private elevator in the heart of Foundry Park at Three Oaks. This beautifully finished residence combines custom design, elevated finishes and an incredible Oakley location. Thoughtful details are found throughout, including site-finished hardwood floors, a dramatic two-story living space, chef's kitchen with Thermador appliances, quartz countertops and custom finishes throughout. The open, light-filled layout is designed for both everyday living and entertaining. Enjoy a 2-car garage and an exceptional location near Oakley, Rookwood and some of the area's best dining, shopping and entertainment. A rare opportunity to own a move-in ready home in Foundry Parkdon't miss it!
Property Features
Property Type: Residential - Single Family
Basement: None
Cooling: Central Air
Garage: 2
Heating: Forced Air, Gas
Home Style: Traditional, Transitional
Roof Type: Membrane
Stories: 3.0
Taxes: $13,494
Year Built: 2024
Amenities
9Ft + Ceiling
Crown Molding
Elevator
French Doors
Multi Panel Doors
Balcony
Feature Descriptions
Access: City Street, Private Drive
Appliances: Dishwasher, Dryer, Garbage Disposal, Microwave, Oven/Range, Refrigerator, Washer
Association Includes: SnowRemoval, AssociationDues, LandscapingUnit, LandscapingCommunity, ProfessionalMgt
Association Name: Stonegate
Builder: WP Land Company
Days on Site: 12
Exterior: Brick, Fiber Cement
Family Room: Walkout
Foundation: Poured
Garage/Carport: Built in, Rear, Garage Attached
Gas: Natural
HOA Fee: 248/Monthly
HOA Y/N: 1
Kitchen: Pantry, Quartz Counters, Counter Bar, Eat-In, Vinyl Floor, Gourmet, Island, Wood Cabinets, Wood Floor
Mechanical Systems: Garage Door Opener
Miscellaneous: 220 Volt, Cable, Ceiling Fan, Recessed Lights, Smoke Alarm, Tech Wiring
Parcel #: 049-0001-0025-00
Parking: Off Street, On Street
Primary Bathroom: Shower, Tile Floor, Double Vanity
Primary Bedroom: Bath Adjoins, Walk-in Closet, Wall-to-Wall Carpet
Rooms Total: 7
Sewer: Public Sewer
Smart Technology: Doors/Locks, Garage Door Opener, Thermostat
Study: French Doors, Wood Floor
Tax Abatement: Yes
Water: Public
Water Heater: Gas
Window Features: Vinyl
Room Sizes
Primary Bedroom: 15 X 15 Level - 3
Bedroom 2: 15 X 13 Level - 3
Dining Room: 16 X 10 Level - 2
Family Room: 20 X 11 Level - 1
Living Room: 15 X 16 Level - 2
Laundry Room: 7 X 4 Level - 3
Study/Den: 8 X 8 Level - 2
Local Schools
School District: Cincinnati
Listed By / Shown By
Listed By
Agency Name: Sibcy Cline, Inc.
Agent Name: Timothy Mahoney
Agency Phone: 513-793-2700

Shown By
Agent Name: Lydia Walls
Agent Phone: (937) 935-5597
Agency Title: Key Realty

Estimate Your Payment
Estimated Payment
$ 6,597.32 per month $5,201.60 Principal & Interest $1,124.50 Property Tax $271.22 Homeowner's Insurance
2916 Robertson Avenue | MLS# 1894399
This single family home located at 2916 Robertson Avenue, Cincinnati, OH 45209 is currently listed for sale with an asking price of $929,900. This property was built in 2024 and has 2 bedrooms and 2 full and 2 partial baths with 2421 sq. ft. Robertson Avenue is located in the Foundry Park at Three Oaks subdivision within the Cincinnati school district. Search Foundry Park At Three Oaks real estate on www.lydiawalls.com today.