
BEDS3
BATHS1 full 1 partial
SQUARE FEET1,614
MLS#1889615
STATUSActive
PROPERTY TYPEResidential - Single Family
SCHOOLCincinnati
Property Description
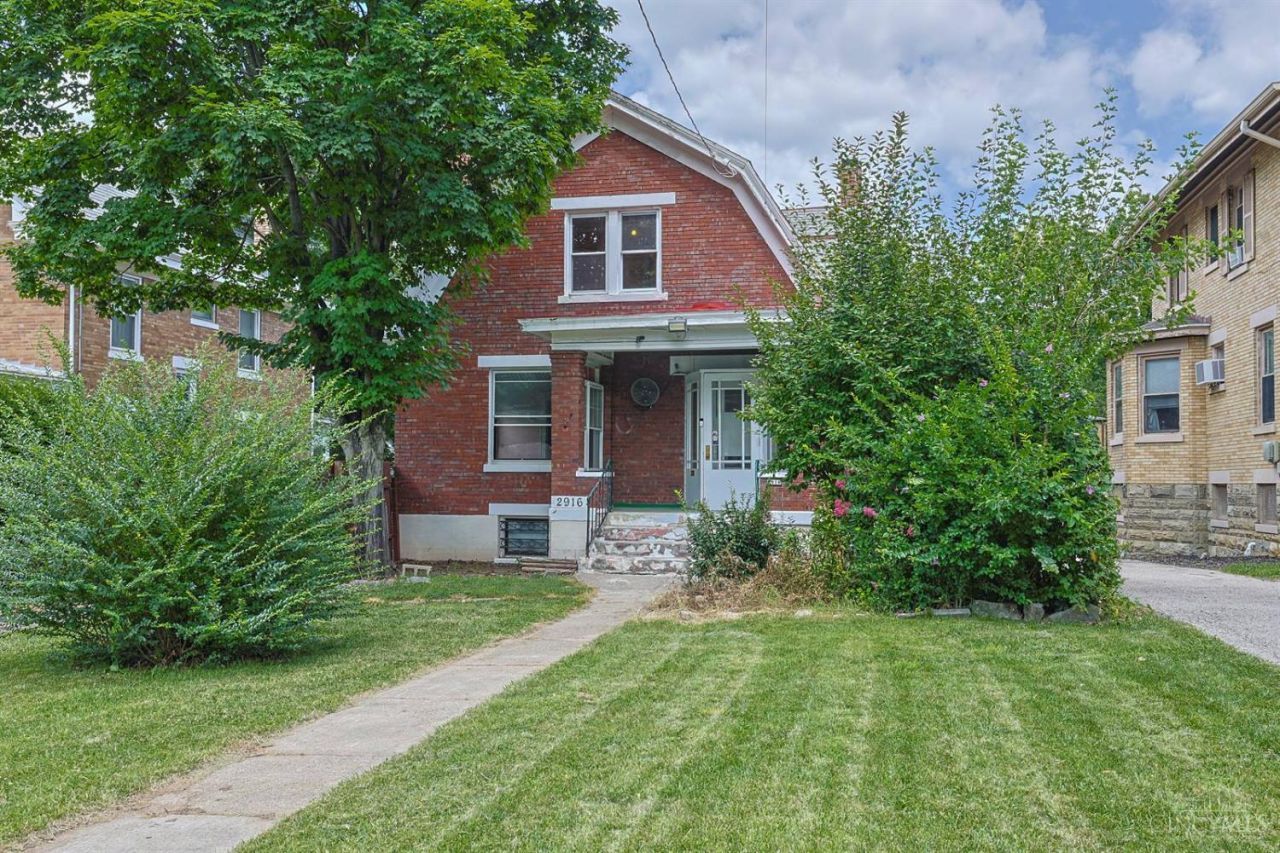
Bring this beauty back to life! Full of character and charm in the heart of Westwood. Just a couple blocks from local brewery, dog-park, coffee shops and more! This solid brick 3-bed home features large rooms, hardwood floors throughout, pocket doors at both entries to living room, wide wood trim, and old school style kitchen built-in. Bring your tools and creativity and earn instant equity. The detached garage and spacious walk-out basement provide ideal space for hobbies, crafting or a workshop. Bonus shower in laundry room to clean up after yardwork or messy hobbies. Enjoy the fenced backyard, perfect for gardening, playtime or entertaining. Home is also wired for a whole-house generator. Agent is related to owner.
Property Features
Property Type: Residential - Single Family
Basement: Yes
Basement: Full
Cooling: Ceiling Fans
Fireplaces: 1
Garage: 2
Heating: Forced Air, Gas
Home Style: Craftsman/Bungalow
Lot Size: 0.20 Acres
Roof Type: Slate
Stories: 2.0
Taxes: $2,780
Year Built: 1911
Amenities
9Ft + Ceiling
Multi Panel Doors
Covered Deck/Patio
Porch
Feature Descriptions
Access: City Street
Appliances: Dryer, Oven/Range, Washer
Basement Fatures: Concrete Floor, Unfinished, Walkout
Days on Site: 2
Exterior: Brick
Fencing: Metal, Wood
Fireplace Features: Inoperable
Foundation: Poured
Garage/Carport: Rear, Garage Detached
Gas: Natural
Kitchen: Pantry, Vinyl Floor, Walkout, Wood Cabinets
Lot Dimensions: 50 x 175
Miscellaneous: Ceiling Fan
Parcel #: 208-0055-0083-00
Parking: On Street, Driveway
Primary Bathroom: Tile Floor, Tub
Primary Bedroom: Walk-in Closet, Wood Floor
Rooms Total: 12
Sewer: Public Sewer
SQFT Basement: 837
Tax Abatement: No
Water: Public
Water Heater: Gas
Window Features: Picture, Bay/Bow, Storm, Wood
Room Sizes
Primary Bedroom: 15 X 10 Level - 2
Bedroom 2: 15 X 8 Level - 2
Bedroom 3: 11 X 10 Level - 2
Dining Room: 16 X 15 Level - 1
Entry: 10 X 9 Level - 1
Living Room: 15 X 13 Level - Basement
Laundry Room: 14 X 11 Level - Basement
Recreation Room: 29 X 15 Level - Basement
Local Schools
School District: Cincinnati
Listed By / Shown By
Listed By
Agency Name: Sibcy Cline, Inc.
Agent Name: Kathie Smith
Agency Phone: 513-385-3330

Shown By
Agent Name: Lydia Walls
Agent Phone: (937) 935-5597
Agency Title: Key Realty

Estimate Your Payment
Estimated Payment
$ 1,188.04 per month $908.98 Principal & Interest $231.67 Property Tax $47.40 Homeowner's Insurance
2916 Harrison Avenue | MLS# 1889615
This single family home located at 2916 Harrison Avenue, Cincinnati, OH 45211 is currently listed for sale with an asking price of $162,500. This property was built in 1911 and has 3 bedrooms and 1 full and 1 partial baths with 1614 sq. ft. Harrison Avenue is located within the Cincinnati school district. Search Cincinnati real estate on www.lydiawalls.com today.