
BEDS3
BATHS1 full 1 partial
SQUARE FEET1,040
MLS#12811359
STATUSNew
PROPERTY TYPEResidential - Single Family
SCHOOLDistrict 299
Property Description
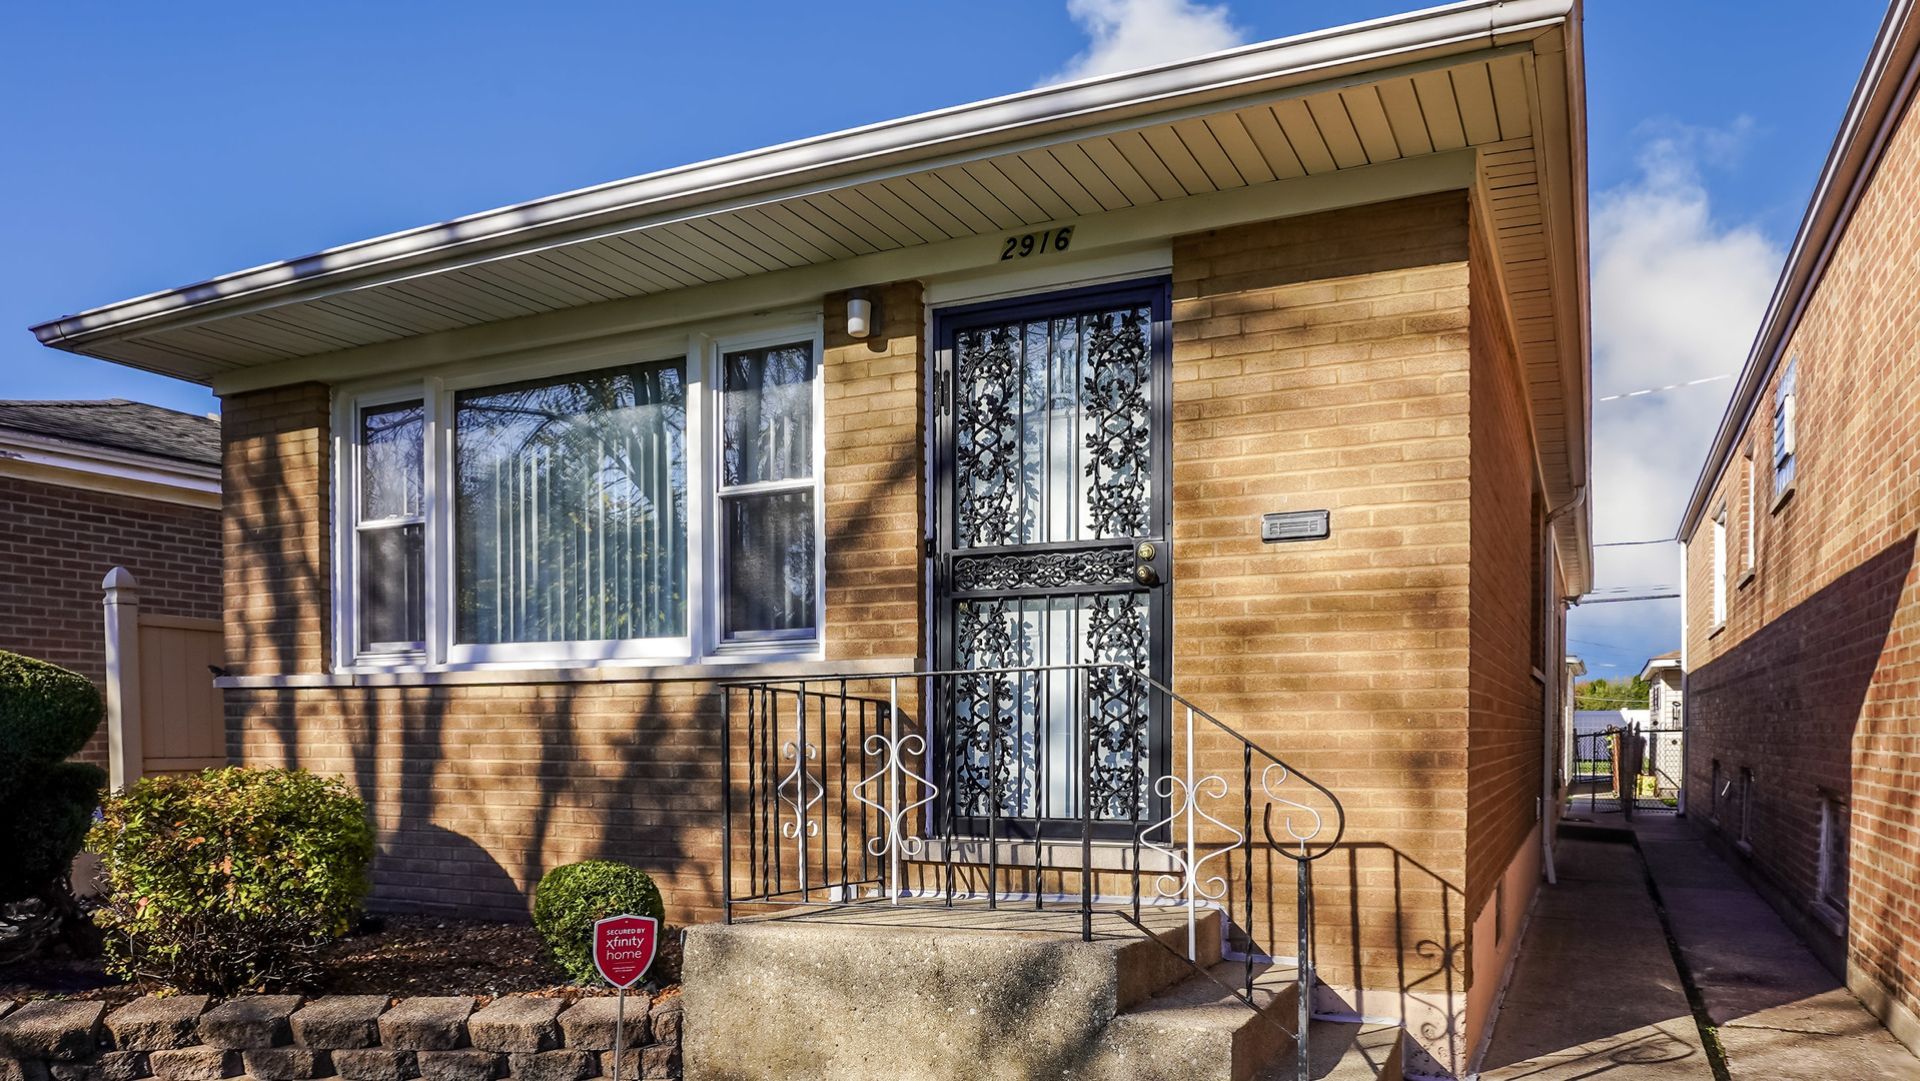
This well-loved home is ready for its next chapter. Solid 1963 brick opportunity in the heart of Hegewisch! This 3 bedroom, 1.5 bath ranch sits on a 25x125 lot and offers a spacious 19x12 living room, an eat-in kitchen, and all three bedrooms on the main level with hardwood oak floors (under carpet) throughout the bedrooms. The full basement adds a half bath plus plenty of room for storage or future finishing. Central air, gas forced-air heat, and a detached 2-car garage (built 2003) with overhead door access to backyard and alley. Bring your vision and build equity in a quiet, established neighborhood close to Wolf Lake, parks, the South Shore Line, and quick access to I-94 and Indiana. Being sold strictly AS-IS.
Property Features
Property Type: Residential - Single Family
Basement: Yes
Basement: Unfinished, Full
Cooling: Central Air
Garage: 2
Heating: Gas, Forced Air
Home Style: Ranch
Lot Size: 0.07 Acres
Year Built: 1963
Feature Descriptions
Additional rooms: No additional rooms
Appliances: Range, Refrigerator, Washer, Dryer, Oven, Range Hood, Gas Cooktop
Association Includes: None
Exterior: Brick
Lot Dimensions: 25X125
Other Equipment: Ceiling Fan(s)
Parcel#: 26303290290000
Parking: Off Alley, Garage Door Opener, Yes, Detached, Garage
Sewer: Public Sewer
Total Rooms: 5
Township: Hyde Park
Water: Lake Michigan, Public
Room Sizes
Bedroom 2: 11X10
Bedroom 3: 11X9
Kitchen: 14X10
Living Room: 19X12
Primary Bedroom: 10X15
Local Schools
High School: George Washington High School
Middle School: Grissom Elementary School
Elementary School: Grissom Elementary School
School District: District 299
Listed By / Shown By
Listed By
Agency Name: Realty Executives Premier Illinois
Agency Phone: 630-668-1199
Shown By
Agent Name: Lydia Walls
Agent Phone: (937) 935-5597
Agency Title: Key Realty

Estimate Your Payment
Estimated Payment
$ 1,470.76 per month $1,397.87 Principal & Interest $0.00 Property Tax (data not provided by mls) $72.89 Homeowner's Insurance
2916 E 130th Street | MLS# 12811359
This single family home located at 2916 E 130th Street , Chicago, IL 60633 is currently listed for sale with an asking price of $249,900. This property was built in 1963 and has 3 bedrooms and 1 full and 1 partial baths with 1040 sq. ft. E 130th Street is located within the District 299 school district. Search Chicago real estate on www.lydiawalls.com today.