
BEDS2
BATHS1 full
SQUARE FEET1,632
MLS#848292
STATUSActive
PROPERTY TYPEResidential - Single Family
Property Description
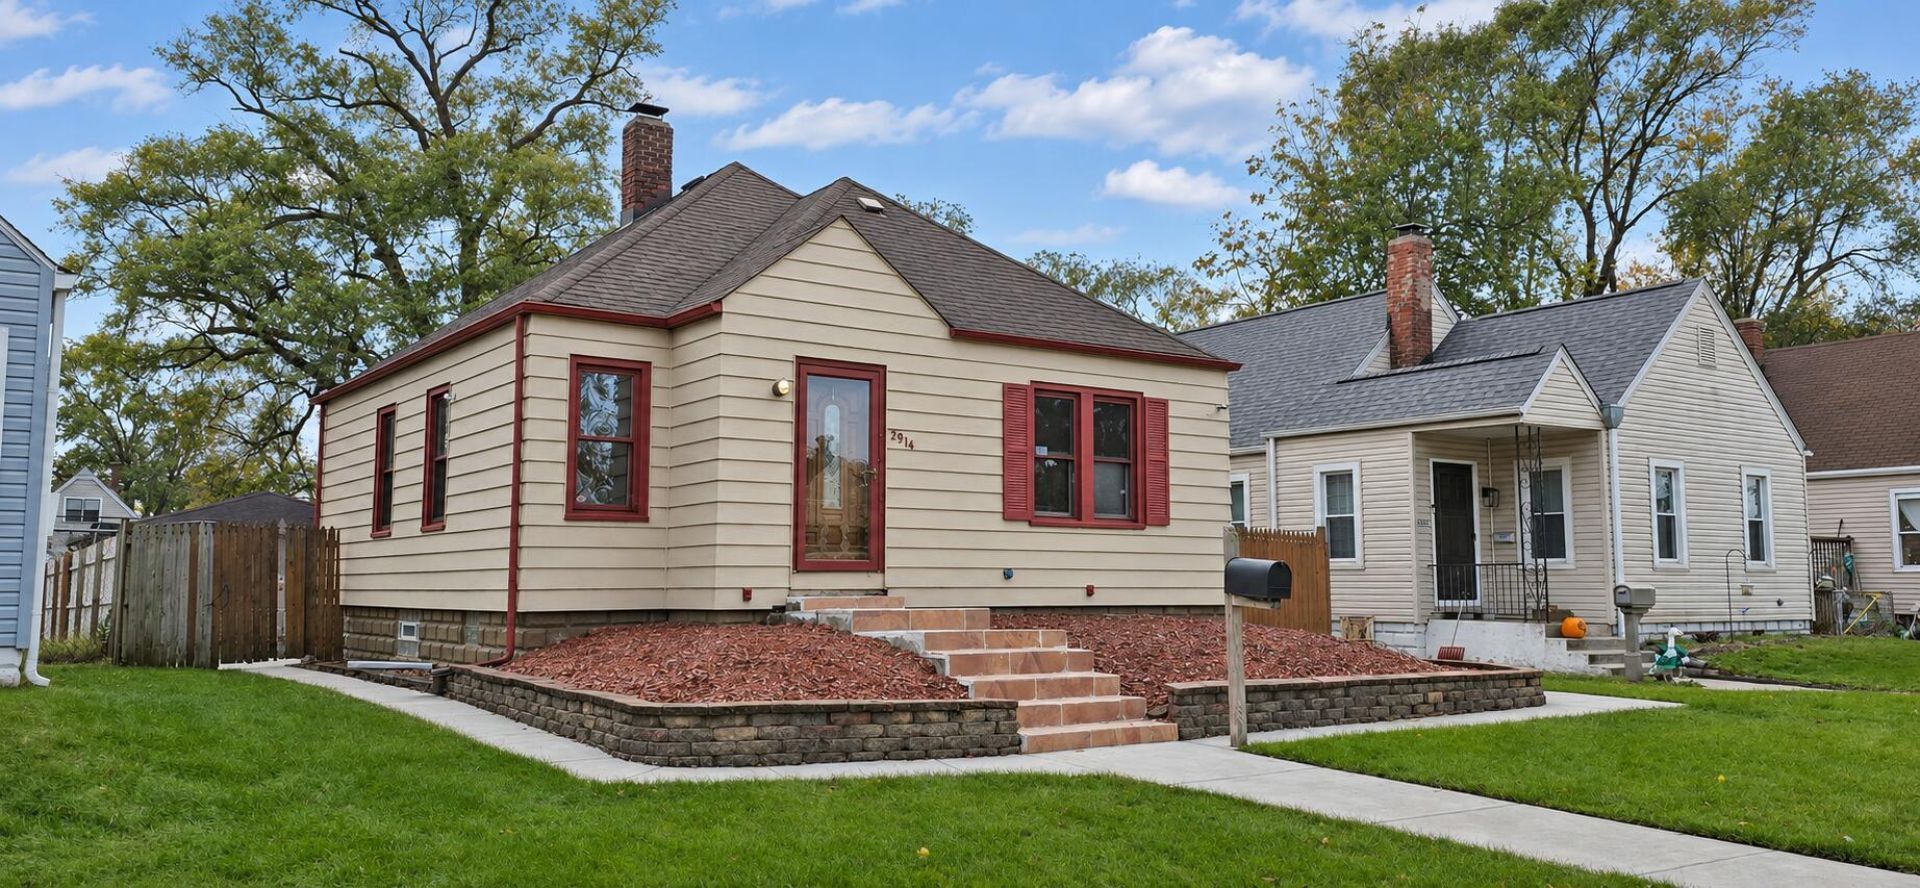
Welcome Home! This charming 2-bedroom, 1-bath home is ready for its next owner! Featuring a spacious 2.5-car garage, a fully fenced backyard, and plenty of additional living space, this home has so much to offer. Make your move now and be settled in just in time for the holidays! Step inside to an inviting open-concept living room, dining room, and kitchen. Both generously sized bedrooms and the full bathroom are conveniently located on the main level. The fully finished basement offers a huge family room, plus a versatile bonus room perfect for a home office, workout space, or whatever suits your needs. There's also a spacious laundry and utility area with plenty of storage. Enjoy the oversized, fully fenced backyard featuring a 24x17 stamped concrete patio, perfect for entertaining and summer gatherings. Recent updates include a roof approximately 8 years old and a furnace and A/C approximately 3 years old. Conveniently located near schools, parks, restaurants, and transportation, with the added benefit of very affordable taxes. Don't miss your opportunity to make this home yours!
Property Features
Property Type: Residential - Single Family
Garage: 2.5
Heating: Forced Air, Natural Gas
Lot Size: 0.13 Acres
Stories: 1.0
Taxes: $1,219
Year Built: 1939
Amenities
Open Floorplan
Country Kitchen
Private Yard
Appliances
Microwave
Feature Descriptions
Days on Site: 6
Lot: Back Yard, Landscaped, Front Yard
Parking Features: Detached, Alley Access, Garage Door Opener
Rooms Total: 8
Security Features: Carbon Monoxide Detector(s), Security System, Smoke Detector(s)
Sewer: Public Sewer
Utilities: Electricity Connected, Water Connected, Natural Gas Connected
Water: Public
Room Sizes
Primary Bedroom: 11.0 x 10.0
Bedroom 2: 13.0 x 9.0
Living Room: 13.0 x 15.0
Dining Room: 8.0 x 15.0
Kitchen: 10.0 x 8.0
Laundry: 18.0 x 11.0
Bonus Room: 12.0 x 9.0
Family Room: 30.0 x 13.0
Listed By / Shown By
Listed By
Agency Name: RE/MAX Realty Associates
Agency Phone: (219) 922-8400
Shown By
Agent Name: Lydia Walls
Agent Phone: (937) 935-5597
Agency Title: Key Realty

Estimate Your Payment
Estimated Payment
$ 1,336.93 per month $1,174.12 Principal & Interest $101.58 Property Tax $61.22 Homeowner's Insurance
2914 Janet Place | MLS# 848292
This single family home located at 2914 Janet Place , Hammond, IN 46323 is currently listed for sale with an asking price of $209,900. This property was built in 1939 and has 2 bedrooms and 1 full baths with 1632 sq. ft. Search Hammond real estate on www.lydiawalls.com today.