
BEDS4
BATHS2 full 1 partial
SQUARE FEET1,792
MLS#12782475
STATUSContingent
PROPERTY TYPEResidential - Single Family
SCHOOLDistrict 212
Property Description
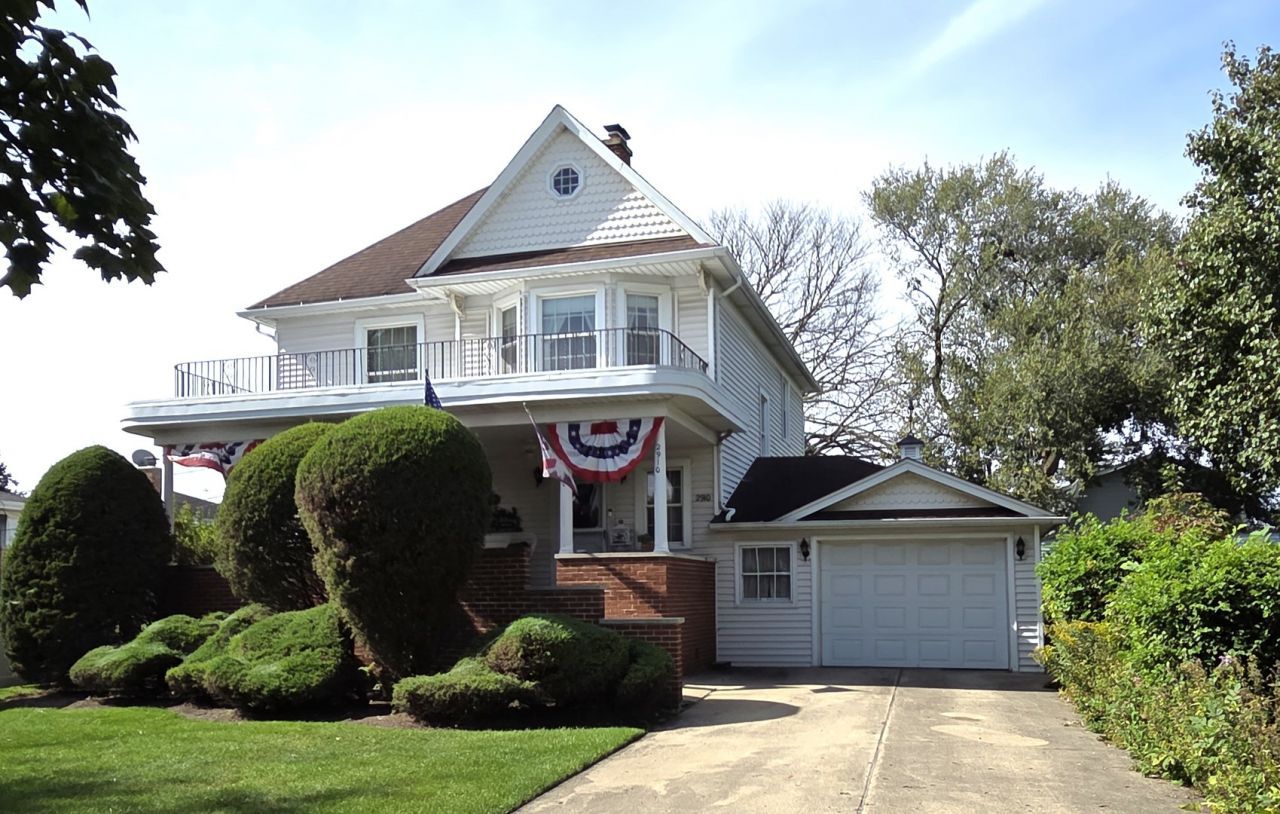
TURN OF THE CENTURY CHARM ABOUNDING ON THIS VINTAGE GEM!!! BUILT IN 1905 WITH QUALITY OLD-WORLD CRAFTMANSHIP. CURRENT OWNERS HAVE CARED FOR & MAINTAINED OVER DECADES. LOVELY WELL LIT ROOMS THROUGHOUT. 4 GOOD SIZED BEDROOMS UP WITH FULL BATH. 3RD FLOOR WALK-UP ATTIC CAN PROVIDE A 5TH SPACE. SPACIOUS LIVING/DINING FLOWS TO KITCHEN AND FAMILY ROOM ADDITION. WOOD BURNING FIREPLACE! THERMOPANE WINDOWS THROUGHOUT. BEST OF BOTH WORLDS...HOT WATER HEAT(UPDATED BOILER) PLUS CENTRAL AIR! 1/2 BATH ON 1ST FLOOR. FULL BASEMENT PROVIDES FULL BATH & PLENTY OF STORAGE. ATTACHED 1-CAR AND DETACHED 1-CAR. LARGE YARD GIVES ROOM TO ROAM. A CHARMER!!!
Property Features
Property Type: Residential - Single Family
Basement: Yes
Basement: Unfinished, Full
Cooling: Central Air
Fireplaces: 1
Garage: 2
Heating: Steam
Home Style: Farmhouse
Lot Size: 0.26 Acres
Stories: 3.0
Taxes: $7,995
Year Built: 1905
Feature Descriptions
Additional rooms: No additional rooms
Appliances: Range, Microwave, Dishwasher, Refrigerator, Washer, Dryer, Disposal
Association Includes: None
Exterior: Vinyl Siding
Fireplace Location(s): Living Room
Lot Dimensions: 56X200
Parcel#: 12272150380000
Parking: Yes, Attached, Detached, Garage
Sewer: Public Sewer
Total Rooms: 8
Township: Leyden
Water: Lake Michigan
Room Sizes
Bedroom 2: 12X13
Bedroom 3: 12X10
Bedroom 4: 11X13
Dining Room: 17X15
Family Room: 14X17
Kitchen: 15X11
Living Room: 15X16
Primary Bedroom: 14X14
Local Schools
High School: East Leyden High School
School District: District 212
Listed By / Shown By
Listed By
Agency Name: RCI Real Estate Group
Agency Phone: 847-455-0101
Shown By
Agent Name: Lydia Walls
Agent Phone: (937) 935-5597
Agency Title: Key Realty

Estimate Your Payment
Estimated Payment
$ 3,108.68 per month $2,321.39 Principal & Interest $666.25 Property Tax $121.04 Homeowner's Insurance
2910 Maple Street | MLS# 12782475
This single family home located at 2910 Maple Street, Franklin Park, IL 60131 is currently listed for sale with an asking price of $415,000. This property was built in 1905 and has 4 bedrooms and 2 full and 1 partial baths with 1792 sq. ft. Maple Street is located within the District 212 school district. Search Franklin Park real estate on www.lydiawalls.com today.