
BEDS3
BATHS1 full 1 partial
SQUARE FEET2,148
MLS#201843784
STATUSActive
PROPERTY TYPEResidential -
SUBDIVISIONT40N R3W
SCHOOLSt Ignace
Property Description
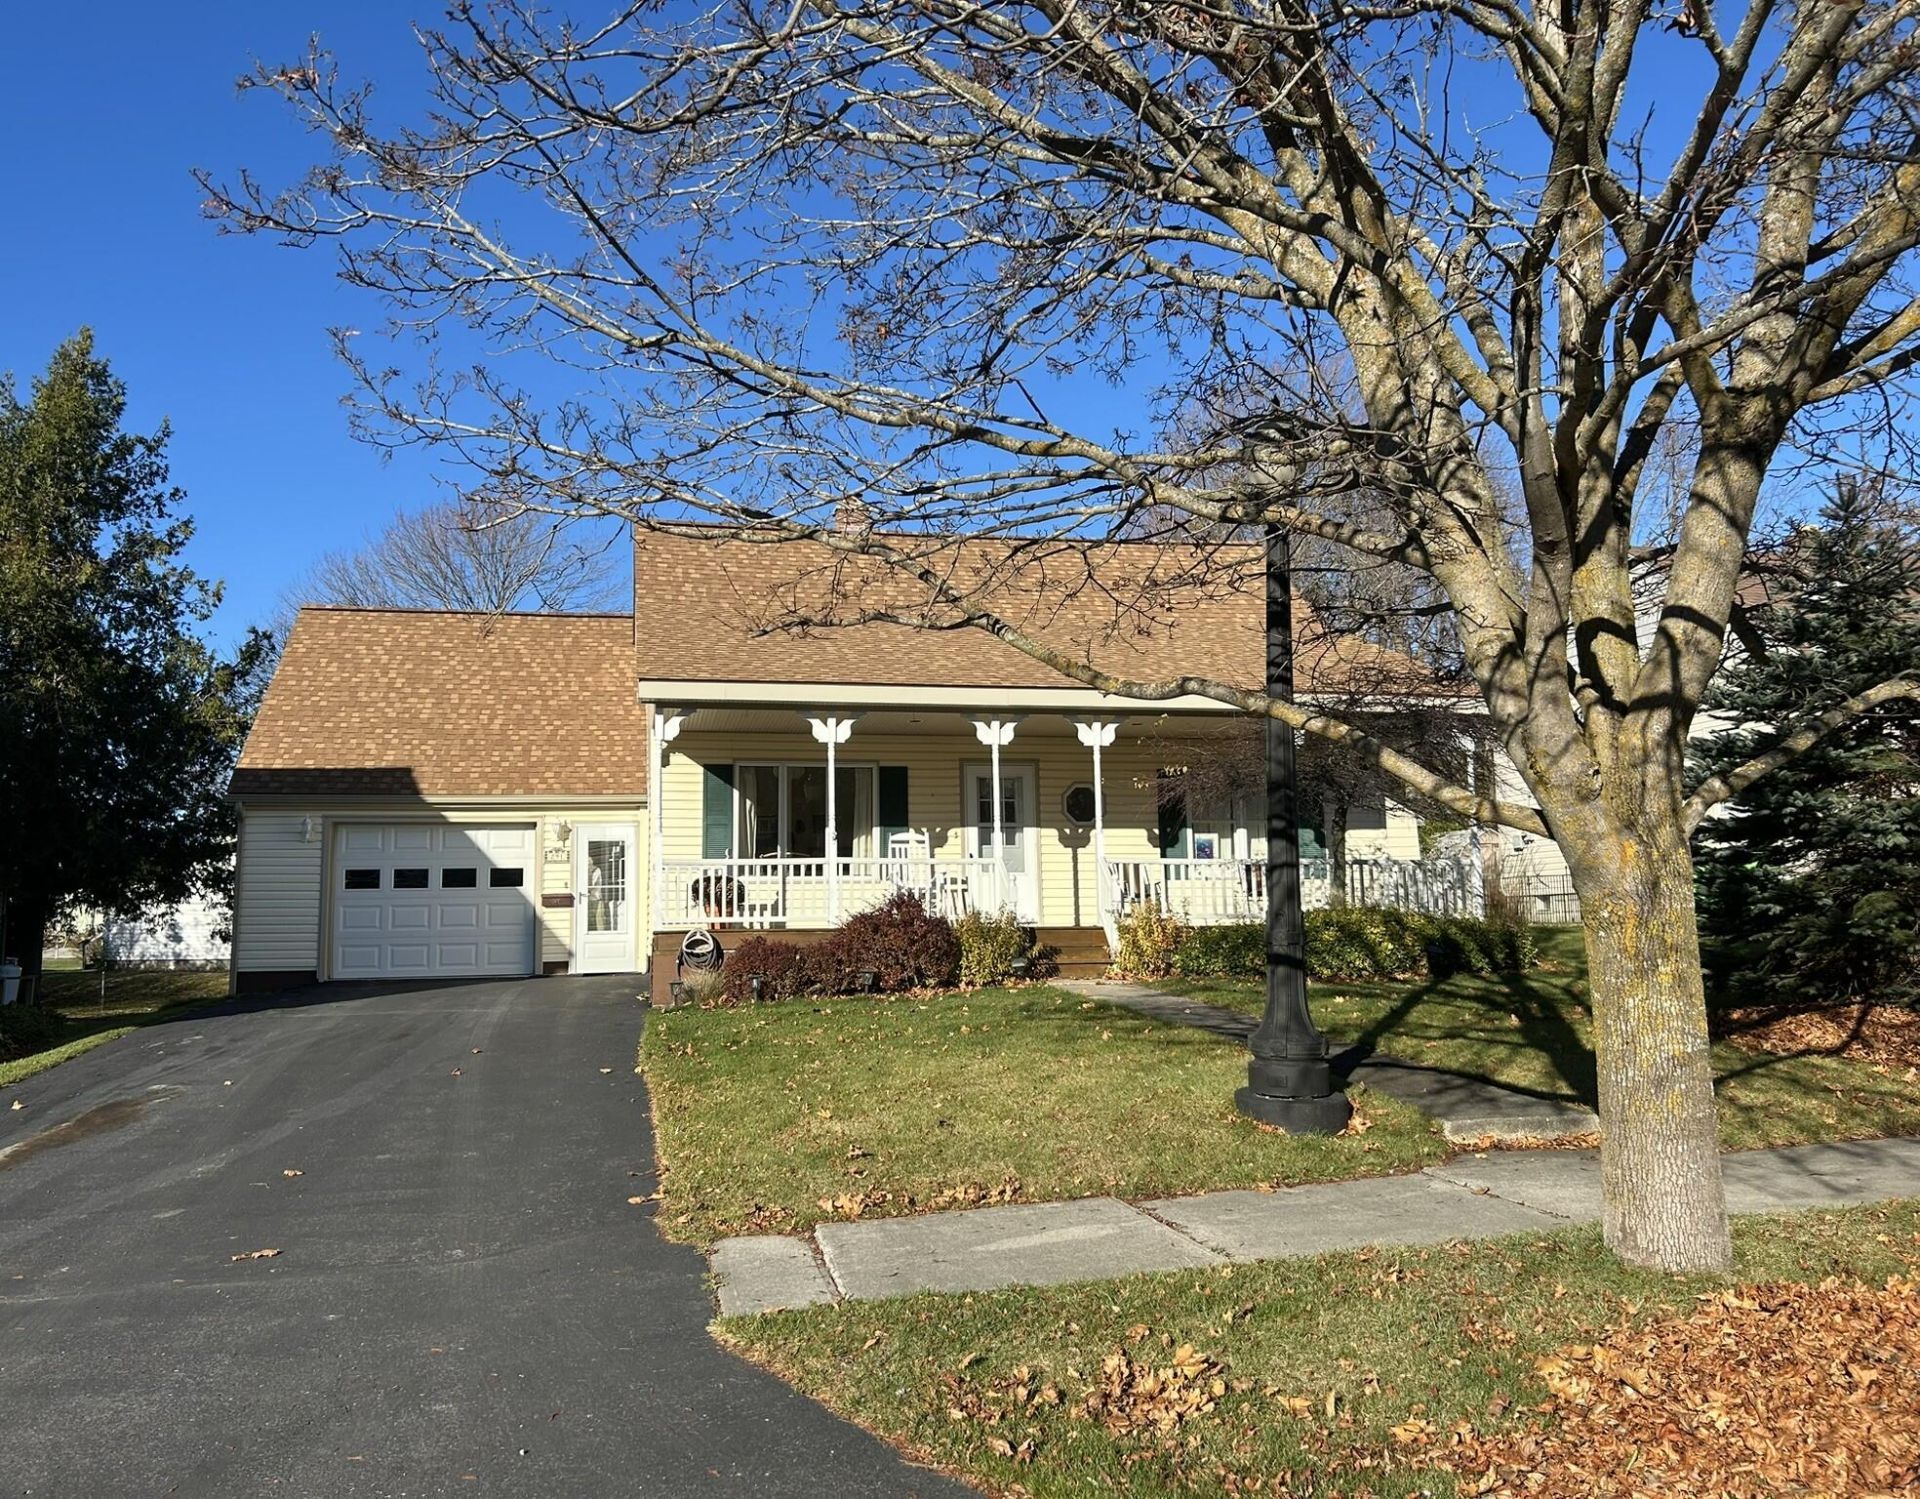
Enjoy the convenience of main-floor living a stones throw from downtown St. Ignace and the beautiful Lake Huron waterfront! This inviting 3-bedroom, 2-bath home features a main-level bedroom and full bath, a comfortable living room, and a spacious family room with vaulted ceiling and fireplace. Two additional bedrooms upstairs provide room for family or guests. A full basement offers a bathroom, laundry, hobby & workshop spaces, with direct access to the garage & backyard. Outside, enjoy a covered front porch, rear deck and attractive landscaping. An attached garage with overhead bonus space, separate heated workshop and storage shed provide exceptional flexibility. With the marina, restaurants and shopping nearby, this property combines everyday convenience with small-town charm.
Property Features
Property Type: Residential -
Basement: Yes
Basement: Partially Finished, Partial, Walk-Out Access
Garage: 1 car attached
Heating: Baseboard, Hot Water, Natural Gas
Lot Size: 0.15 Acres
Stories: 1.0
Year Built: 1942
Amenities
Blinds
Curtain Rods
Drapes
Vaulted Ceiling(s)
1st Flr Primary Bdrm
Hardwood Floors
Smoke Detector
Vaulted Ceilings
Gas Fireplace
1st Flr Primary Bdrm
Cable TV
Landscaped
Patio/Porch
Shed
Workshop
Paved Driveways
Feature Descriptions
Additional Rooms: Workshop
Appliances: Dryer, Microwave, Refrigerator, Range/Oven, Washer
Date active: 2026-11-16
Days on Site: 3
Exterior: Shingles, Vinyl
Financing Available: Cash, Conventional Mortgage, FHA, VA
Fireplace: Gas
Fireplace Y/N: Yes
Flooring: Hardwood
Foundation: Basement
Heating Y/N: Yes
Laundry: In Basement
Lot Dimensions: 52.7 x 124
Mineral Rights: Unknown
Parcel Number: 052-014-011-00
Parking Features: Garage Door Opener
Road Surface: Paved, Maintained
Security: Smoke Detector(s)
Sewer: Municipal
SQFT Above Grade: 1577
Water: Public
Room Sizes
Bathroom 1: 7 X 6 Level - 1st
Bathroom 2: 7 X 6 Level - Lower
Bedroom 1: 12 X 11 Level - 1st
Bedroom 2: 11 X 15 Level - 2nd
Bedroom 3: 11 X 15 Level - 2nd
Dining Room: 10 X 12 Level - 1st
Family Room: 18 X 15 Level - 1st
Kitchen: 12 X 11 Level - 1st
Living Room: 13 X 16 Level - 1st
Local Schools
High School: St. Ignace LaSalle
Elementary School: St. Ignace
School District: St Ignace
Listed By / Shown By
Listed By
Agency Name: Mackinac Properties, Inc
Agency Phone: 906-643-9242
Shown By
Agent Name: Lydia Walls
Agent Phone: (937) 935-5597
Agency Title: Key Realty

Estimate Your Payment
Estimated Payment
$ 1,771.50 per month $1,683.71 Principal & Interest $0.00 Property Tax (data not provided by mls) $87.79 Homeowner's Insurance
291 Mccann Street | MLS# 201843784
This home located at 291 Mccann Street, Saint Ignace, MI 49781 is currently listed for sale with an asking price of $301,000. This property was built in 1942 and has 3 bedrooms and 1 full and 1 partial baths with 2148 sq. ft. Mccann Street is located in the T40N R3W subdivision within the St Ignace school district. Search T40N R3W real estate on www.lydiawalls.com today.