
BEDS3
BATHS1 full
SQUARE FEET988
MLS#1894926
STATUSActive
PROPERTY TYPEResidential - Single Family
SCHOOLEast ClintonSD
Property Description
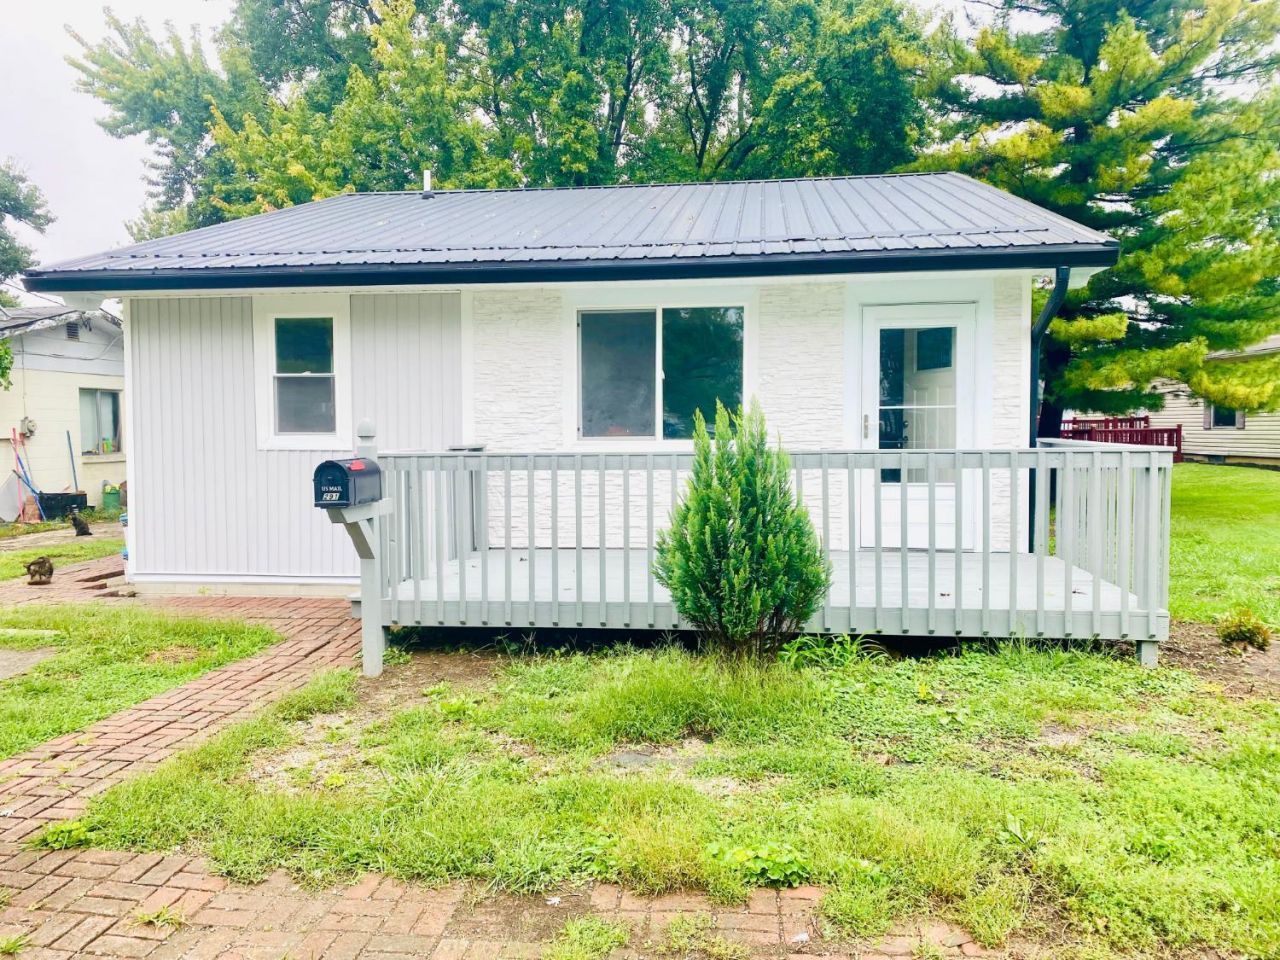
This beautifully updated 988 Sq. Ft. open concept ranch home offers the perfect blend of charm, comfort, and convenience. Featuring 3 bedrooms,1 full bath, spacious living room, and an updated eat-in kitchen with all new cabinets/counter-tops and microwave. Updates include beautiful ceramic marble look tile flooring, and wood LVP plank flooring, new windows, tankless water heater, kitchen and bathroom feature ceramic tile walls, metal roof, and every room features their own ductless mini split AC and heat system providing climate control in each room. Step into the bright and inviting living room highlighted by an elegant tray ceiling that adds architectural depth with built in recessed lighting. Outside you will find all new siding, new front wood deck, and a small back yard easy to maintain. Perfect for first time home buyers that are looking for a nice affordable home. Full home inspection completed prior to listing, and all repairs completed. Come see this cutie before it's gone!
Property Features
Property Type: Residential - Single Family
Basement: Crawl
Cooling: Ductless, Mini-Split
Heating: Mini-Split, Ductless
Home Style: Ranch
Lot Size: 0.16 Acres
Roof Type: Metal
Stories: 1.0
Taxes: $642
Year Built: 1978
Amenities
Other
Deck
Feature Descriptions
Appliances: Microwave
Days on Site: 7
Exterior: Vinyl Siding
Foundation: Block
Garage/Carport: None
Gas: None
Kitchen: Solid Surface Ctr, Eat-In, Tile Floor, Walkout, Wood Cabinets, Other
Lot Dimensions: 16x166x28x40x163
Mechanical Systems: Other
Miscellaneous: 220 Volt, Ceiling Fan, Flood Plain, Recessed Lights, Smoke Alarm
Outside Features: Access Garbage-Route, Access Mailbox
Parcel #: 250-06-05-24-0034-00
Parking: Driveway
Primary Bathroom: Tile Floor, Tub w/Shower, Other
Primary Bedroom: Walk-in Closet
Rooms Total: 5
Sewer: Public Sewer
Tax Abatement: No
Trees: Other
Water: Public
Water Heater: Tankless
Window Features: Double Hung, Vinyl, Insulated
Room Sizes
Primary Bedroom: 12 X 10 Level - 1
Bedroom 2: 8 X 11 Level - 1
Bedroom 3: 11 X 12 Level - 1
Living Room: 14 X 14 Level - 1
Local Schools
School District: East ClintonSD
Listed By / Shown By
Listed By
Agency Name: Plum Tree Realty
Agent Name: Christina Strickland
Agency Phone: 513-443-5060

Shown By
Agent Name: Lydia Walls
Agent Phone: (937) 935-5597
Agency Title: Key Realty

Estimate Your Payment
Estimated Payment
$ 989.28 per month $889.40 Principal & Interest $53.50 Property Tax $46.38 Homeowner's Insurance
291 Florence Avenue | MLS# 1894926
This single family home located at 291 Florence Avenue, Sabina, OH 45169 is currently listed for sale with an asking price of $159,000. This property was built in 1978 and has 3 bedrooms and 1 full baths with 988 sq. ft. Florence Avenue is located within the East ClintonSD school district. Search Sabina real estate on www.lydiawalls.com today.