
BEDS4
BATHS2 full 2 partial
SQUARE FEET2,642
MLS#226035004
STATUSContingent
PROPERTY TYPEResidential - Single Family
SCHOOLWESTERVILLE CITY
Property Description
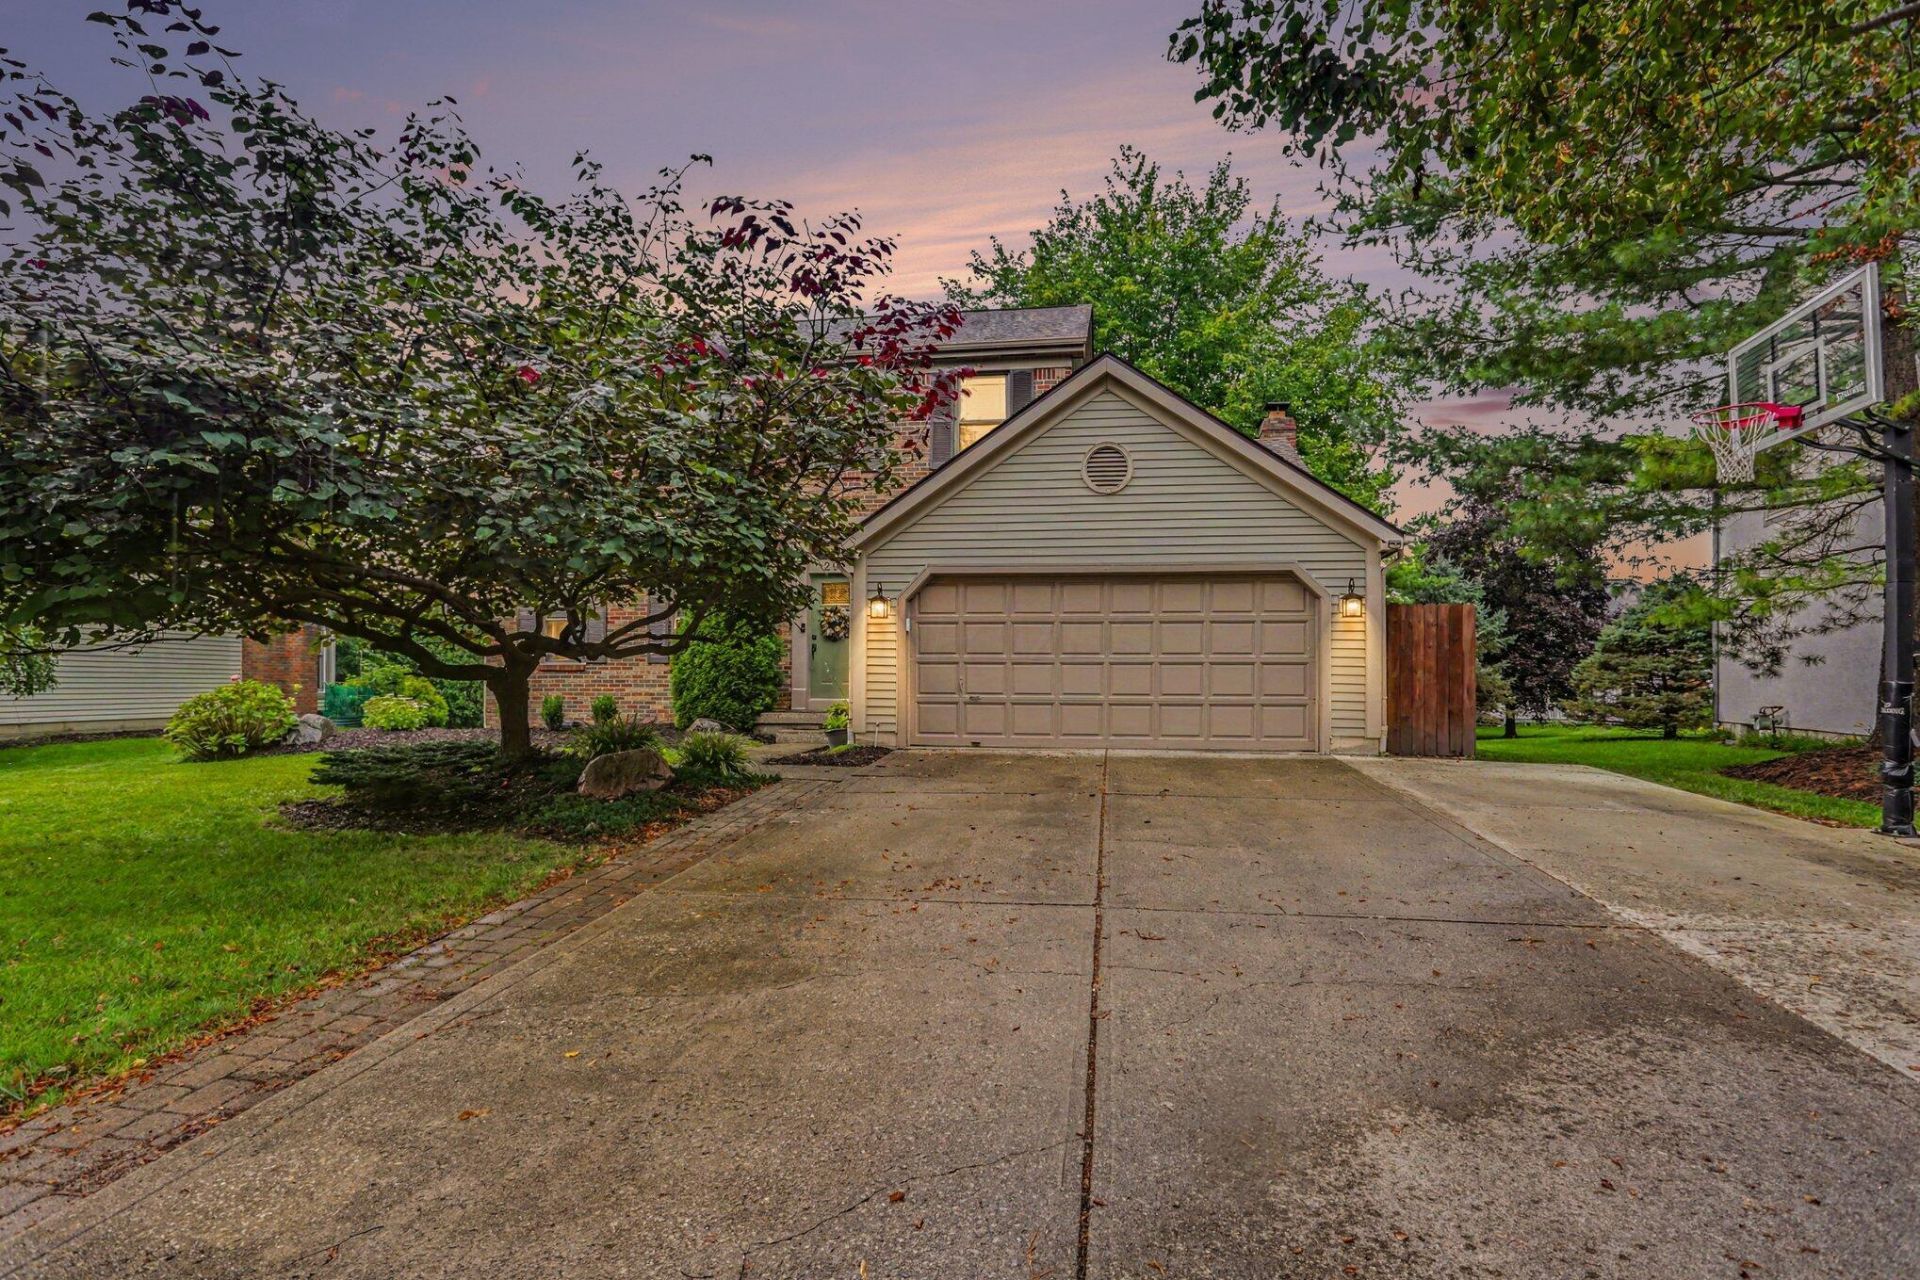
LOCATION, LOCATION & LOCATION!! This one checks ALL the boxes! Nestled in the highly desirable Windsor Bay neighborhood, this beautiful home is just steps from Hoover Reservoir, Westerville North High School and MANY nearby parks! Offering over 2,642 SQFT including the newly FINISHED BASEMENT, this home features 4 spacious bedrooms, 2 full baths & 2 half baths with plenty of room to spread out! From the moment you step inside, you'll love the abundance of natural light, beautiful hardwood floors and inviting layout! The formal living and dining areas offer the perfect space for entertaining, while the spacious OPEN kitchen is truly the heart of the home featuring quartz countertops, stainless-steel appliances, trendy backsplash and plenty of cabinetry! The kitchen flows right into the impressive Great Room showcasing HIGH ceilings and a cozy wood-burning BRICK FIREPLACE--the perfect place to relax or entertain! Upstairs, retreat to your spacious Primary Suite featuring a private bath and walk-in closet. Three additional generously sized bedrooms offer fantastic closet space and plenty of room for everyone! AND THERE'S MORE!! The newly FINISHED BASEMENT adds even more living space with a half bath, workout area, recreation space and separate storage room!
Property Features
Property Type: Residential - Single Family
Basement: Yes
Basement: Full
Cooling: Central Air
Fireplaces: 1
Garage: 2 car attached
Lot Size: 0.22 Acres
Taxes: $6,866
Year Built: 1990
Feature Descriptions
Days on Site: 15
Exterior: Brick, Vinyl Siding
Fireplace: Wood Burning, One
Flooring: Wood, Carpet, Ceramic/Porcelain, Vinyl
Interior Amenities: Garden/Soak Tub
Parcel #: 317-434-08-029-000
Parking: Attached Garage
Windows: Insulated All
Local Schools
School District: WESTERVILLE CITY
Listed By / Shown By
Listed By
Agency Name: Century 21 Excellence Realty
Agent Name: Julia N DiNardo
Agency Phone: 614-863-0180

Shown By
Agent Name: Lydia Walls
Agent Phone: (937) 935-5597
Agency Title: Key Realty

Estimate Your Payment
Estimated Payment
$ 3,603.14 per month $2,880.76 Principal & Interest $572.17 Property Tax $150.21 Homeowner's Insurance
291 Ashford Drive | MLS# 226035004
This single family home located at 291 Ashford Drive, Westerville, OH 43082 is currently listed for sale with an asking price of $515,000. This property was built in 1990 and has 4 bedrooms and 2 full and 2 partial baths with 2642 sq. ft. Ashford Drive is located within the WESTERVILLE CITY school district. Search Westerville real estate on www.lydiawalls.com today.