
BEDS2
BATHS1 full
SQUARE FEET1,346
MLS#110973
STATUSActive
PROPERTY TYPEResidential - Single Family
Property Description
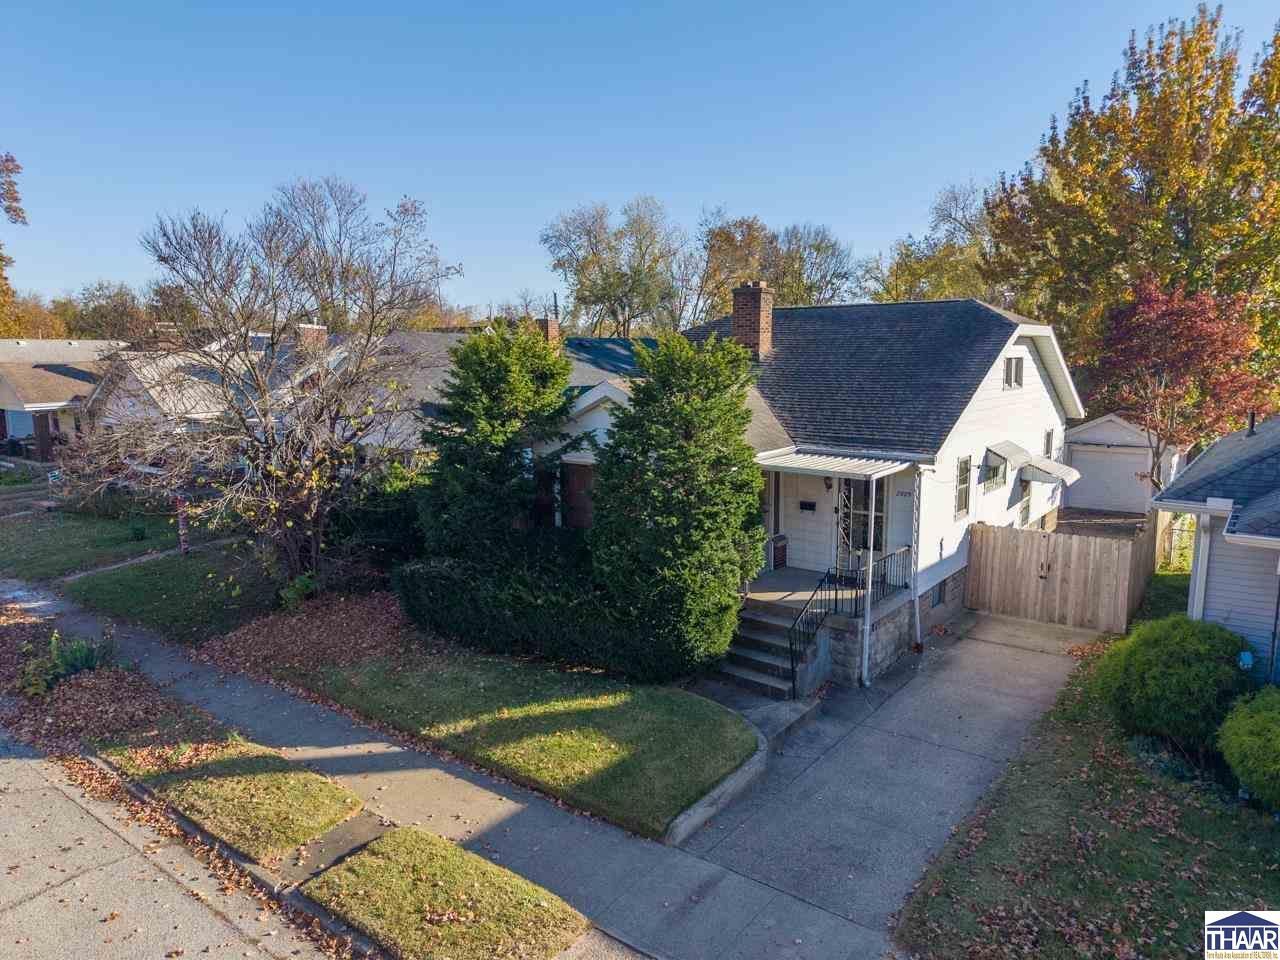
Welcome home to 2909 Fenwood Avenue! Conveniently located near shopping, dining and schools, this charming home is full of character! Enjoy quiet mornings on the covered front porch before stepping inside to discover original hardwood floors throughout the main living areas. The enclosed front porch offers a wonderful space for a home office or hobby room. A gorgeous fireplace with an oversized mantel anchors the living room, perfect for decorating this holiday season! The formal dining room makes entertaining effortless, while the spacious kitchen offers white cabinetry, laminate countertops and ample workspace. Two main floor bedrooms feature hardwood floors and generous closets, with classic built-ins nestled between them for additional storage. A full bathroom completes the main level. Upstairs, discover a versatile bonus room with potential for an additional bedroom. An unfinished basement, detached one-car garage and fully fenced backyard complete this charming property! Classic Charm...Endless Possibilities!
Property Features
Property Type: Residential - Single Family
Basement: Yes
Basement: Full Basement, Unfinished
Cooling: Central Air
Fireplaces: 1
Garage: 1
Heating: Natural Gas
Lot Size: 0.13 Acres
Roof Type: Shingle
Stories: 1.5
Year Built: 1910
Amenities
Hardwood Floors
Vinyl Floors
Counter tops Laminate
Concrete Driveway
Paved Street
Appliances
Gas Range/Oven
Range Hood
Washer
Dryer
Feature Descriptions
Days on Site: 10
Exterior: Aluminum Siding
Fireplace Features: One
Patio Features: Porch Covered
Sewer: City Sewer
Room Sizes
Primary Bedroom: 12x11
Bedroom 2: 12x11
Dining Room: 13x11
Living Room: 19x11
Kitchen: 12x10
Bonus Room: 12x25
Local Schools
High School: Terre Haute North
Middle School: Woodrow Wilson
Elementary School: Davis Park
Listed By / Shown By
Listed By
Agency Name: Berkshire Hathaway HomeServices Newlin-Miller REALTORS®
Agency Phone: 812-478-1900
Shown By
Agent Name: Lydia Walls
Agent Phone: (937) 935-5597
Agency Title: Key Realty

Estimate Your Payment
Estimated Payment
$ 700.36 per month $665.65 Principal & Interest $0.00 Property Tax (data not provided by mls) $34.71 Homeowner's Insurance
2909 Fenwood Avenue | MLS# 110973
This single family home located at 2909 Fenwood Avenue, Terre Haute, IN 47803 is currently listed for sale with an asking price of $119,000. This property was built in 1910 and has 2 bedrooms and 1 full baths with 1346 sq. ft. Search Terre Haute real estate on www.lydiawalls.com today.