
BEDS4
BATHS2 full
SQUARE FEET1,404
MLS#260014223
STATUSActive
PROPERTY TYPEResidential - Mobile Home
SUBDIVISIONSilver Springs
Property Description
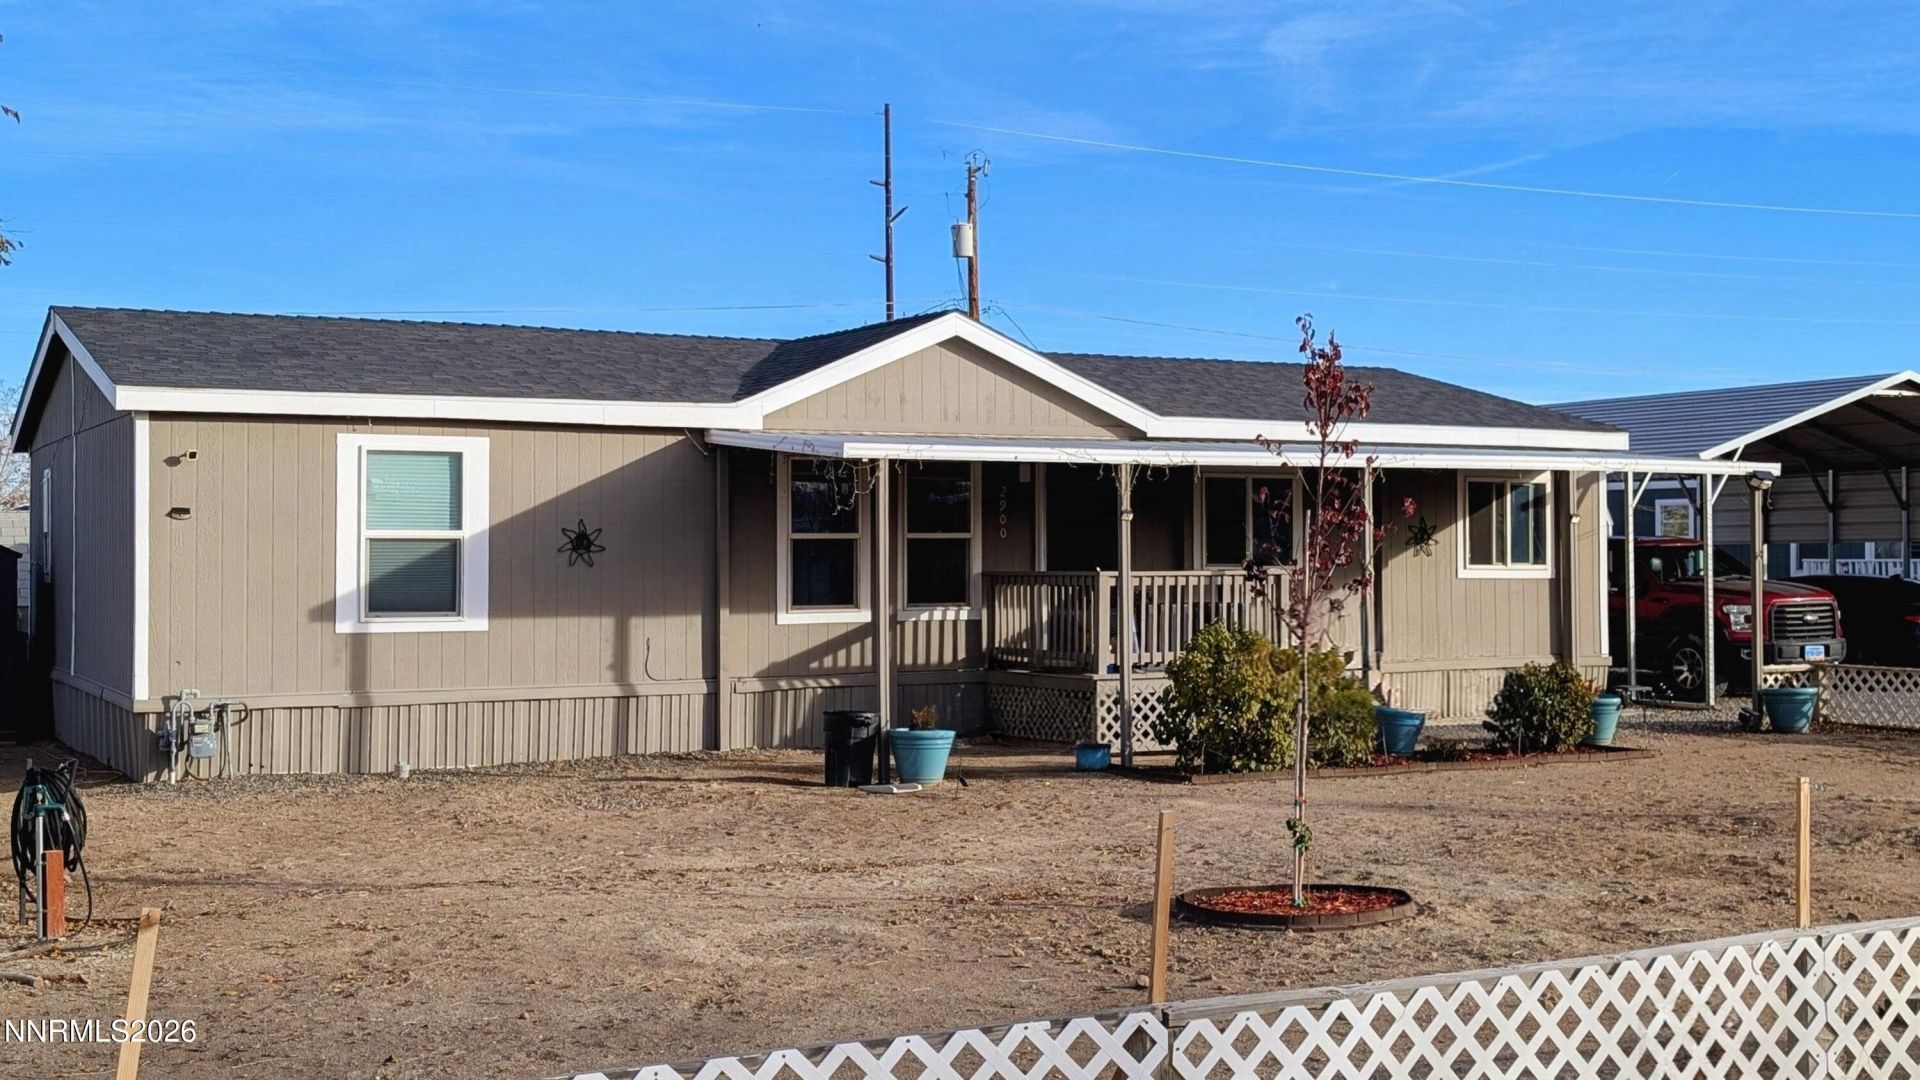
Seller is willing to contribute 2% towards buyers closing costs or rate buy down. Turn-key 4-bedroom, 2-bath manufactured home on a 0.34-acre lot in Silver Springs, Nevada, approximately 15-20 minutes from USA Parkway and the Tahoe Reno Industrial Center (TRIC). With 1,404 sq. ft. of living space, this move-in-ready Northern Nevada home features an updated kitchen with new cabinets and granite countertops, new laminate flooring, dual-pane vinyl windows, a new roof, upgraded electrical, and a brand-new central air conditioning system. Covered front and rear decks offer shaded outdoor seating, and a privacy fence surrounds the backyard. The carport provides covered parking, while a separate shed and workshop/shed 16X12 offer room for tools, storage, and weekend projects. A transfer switch lets you connect a compatible generator for backup power. Relocating to Northern Nevada for work? This Silver Springs home offers convenient access to the USA Parkway employment corridor, including Tesla's Gigafactory Nevada, Panasonic, Google, Microsoft, and area data centers. It's also an option for buyers exploring the greater Reno-Sparks area for work with Apple and other regional employers.
Property Features
Property Type: Residential - Mobile Home
Cooling: Central Air
Heating: Forced Air, Natural Gas
Lot Size: 0.34 Acres
Roof Type: Composition, Shingle, Pitched
Stories: 1.0
Taxes: $749
Year Built: 1999
Amenities
Ceiling Fan(s)
High Ceilings
Smart Thermostat
Primary Downstairs
Walk-In Closet(s)
Feature Descriptions
Additional Rooms: None
Appliances: Disposal, Dishwasher, Gas Range, Microwave, Refrigerator
Carport Spaces: 2
Carport Y/N: 1
City Limits: No
Construction Type: Manufactured Construction
Cooling Y/N: Yes
Days on Site: 6
Dining: High Ceilings, Separate/Formal Room, Kitchen Combination
Exterior: Wood Siding
Fencing: Partial
Flooring: Laminate
Foundation: 8-Point
Heating Y/N: Yes
Kitchen: Built-In Dishwasher, Built-In Microwave, Disposal
Laundry Features: Washer Hookup, Laundry Room, Electric Dryer Hookup
Living Room: Ceiling Fan(s), High Ceilings, Separate/Formal Room
Lot Features: Level
Master Bedroom: High Ceilings, On Main Floor, Shower Stall, Walk-In Closet(s)
OtherStructures: Shed(s)
Parcel #: 018-323-17
Parking: Carport, RV Access/Parking, Additional Parking
Patio/Porch: Deck, Covered
Road Frontage: Public
Road Responsibility: Public Maintained Road
Security Features: Smoke Detector(s)
Sewer: Public Sewer
Special View Info: Desert, Mountain(s)
Sprinklers: None
SQFT Living: 1404
Utilities: Electricity Available, Sewer Available, Water Available, Cellular Coverage, Internet Available
Water: Public
Water Rights Y/N: No
Window Features: Double Pane Windows, Vinyl Frames
Local Schools
High School: Silver Stage (Lyon)
Middle School: Silver Stage (Lyon)
Elementary School: Silver Stage (Lyon)
Listed By / Shown By
Listed By
Agency Name: eXp Realty
Agent Name: Steven Foster
Agency Phone: 888-788-5494
Agent Phone: 775-217-5177

Shown By
Agent Name: Lydia Walls
Agent Phone: (937) 935-5597
Agency Title: Key Realty

Estimate Your Payment
Estimated Payment
$ 2,174.68 per month $2,007.58 Principal & Interest $62.42 Property Tax $104.68 Homeowner's Insurance
2900 Tonopah Street | MLS# 260014223
This single family home located at 2900 Tonopah Street, Silver Springs, NV 89429 is currently listed for sale with an asking price of $358,900. This property was built in 1999 and has 4 bedrooms and 2 full baths with 1404 sq. ft. Tonopah Street is located in the Silver Springs subdivision. Search Silver Springs real estate on www.lydiawalls.com today.