
BEDS3
BATHS1 full 1 partial
SQUARE FEET1,344
MLS#20100832
STATUSContingent-Do Not Show
PROPERTY TYPEResidential - Single Family
SCHOOLMansfield City
Property Description
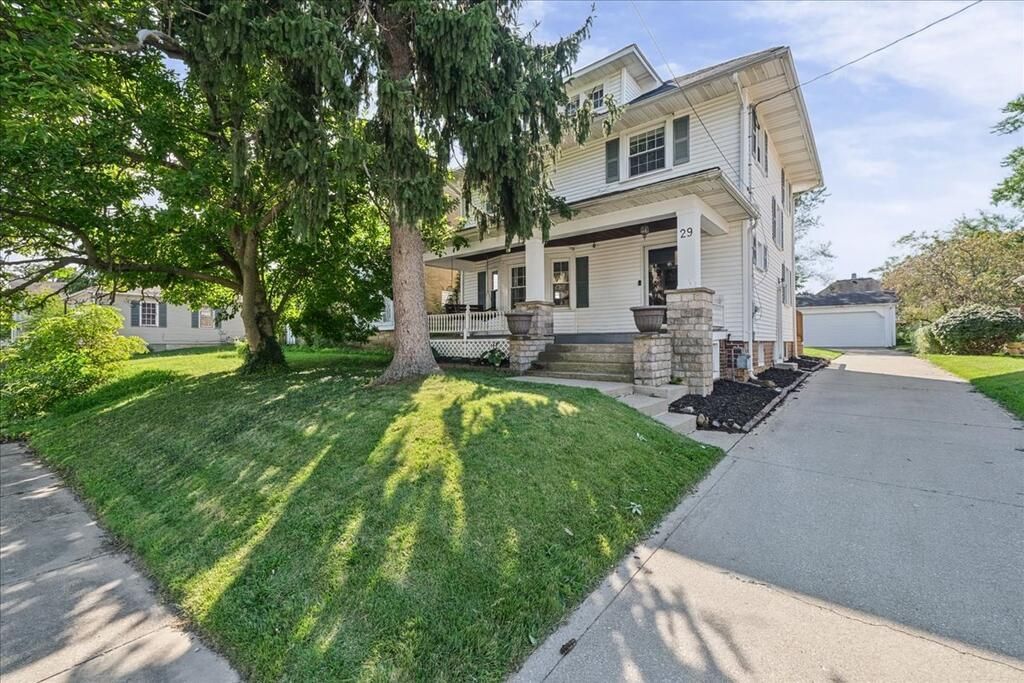
A covered front porch, spacious deck, large backyard, central air, and detached two car garage are just a few highlights of this charming three bedroom home. Inside, 1,477 square feet of living space includes a spacious living room, dedicated dining room, and kitchen with plenty of cabinetry and counter space. Classic details throughout add warmth and character. All three bedrooms and the full bathroom are located on the second floor, keeping the sleeping areas separate from the main living spaces. The full basement includes a convenient half bathroom along with plenty of room for storage, hobbies, or projects. Outside, mature trees complement the large, partially enclosed backyard and spacious deck. A concrete driveway leads to the detached two car garage, providing convenient parking and additional storage. With central air, comfortable living spaces, a full basement, generous outdoor space, and a detached garage, this home offers a practical layout with plenty to appreciate.
Property Features
Property Type: Residential - Single Family
Basement: Yes
Basement: Full
Cooling: Central Air
Heating: Forced Air, Natural Gas
Lot Size: 0.15 Acres
Roof Type: Composition
Stories: 2.0
Taxes: $1,486
Year Built: 1930
Feature Descriptions
Additional Structures: None
Appliances: Dishwasher, Electric Range, Refrigerator
Days on Site: 14
Exterior: Aluminum Siding
Exterior: See Remarks
Fencing: Fenced
Financing: Cash, Conventional, FHA, VA Loan
Flooring: Carpet, Hardwood, Tile
Garage Y/N: Yes
Interior: Shower/Tub, Dining Room, Entrance Foyer, Laundry, Living Room
Laundry: Laundry Room
Lot: Lawn, See Remarks, City Lot
Lot Dimensions: 45 x 142.5
Parcel #: 0270712408000
Parking: Concrete, Detached, Garage
Parking Total: 2
Patio/Porch: Covered, Deck
Rooms Total: 7
Sewer: Public Sewer
Structure Type: Onsite Built
Water: Public
Windows: Aluminum Frames, Vinyl
Room Sizes
Primary Bedroom: 13.00 X 11.00 Level - Main
Bedroom 2: 13.00 X 11.00 Level - Upper
Bedroom 3: 11.00 X 8.00 Level - Upper
Dining Room: 10.50 X 11.00 Level - Main
Kitchen: 16.00 X 11.00 Level - Main
Living Room: 17.00 X 11.00 Level - Main
Local Schools
School District: Mansfield City
Listed By / Shown By
Listed By
Agency Name: Dream Huge Realty
Agent Name: Daniel Amaro
Agency Phone: 419-528-8260

Shown By
Agent Name: Lydia Walls
Agent Phone: (937) 935-5597
Agency Title: Key Realty

Estimate Your Payment
Estimated Payment
$ 1,064.91 per month $894.44 Principal & Interest $123.83 Property Tax $46.64 Homeowner's Insurance
29 W Prospect St | MLS# 20100832
This single family home located at 29 W Prospect St, Mansfield, OH 44907 is currently listed for sale with an asking price of $159,900. This property was built in 1930 and has 3 bedrooms and 1 full and 1 partial baths with 1344 sq. ft. W Prospect St is located within the Mansfield City school district. Search Mansfield real estate on www.lydiawalls.com today.