
BEDS4
BATHS1 full 1 partial
SQUARE FEET1,542
MLS#1894027
STATUSPending
PROPERTY TYPEResidential - Single Family
SCHOOLCincinnati
Property Description
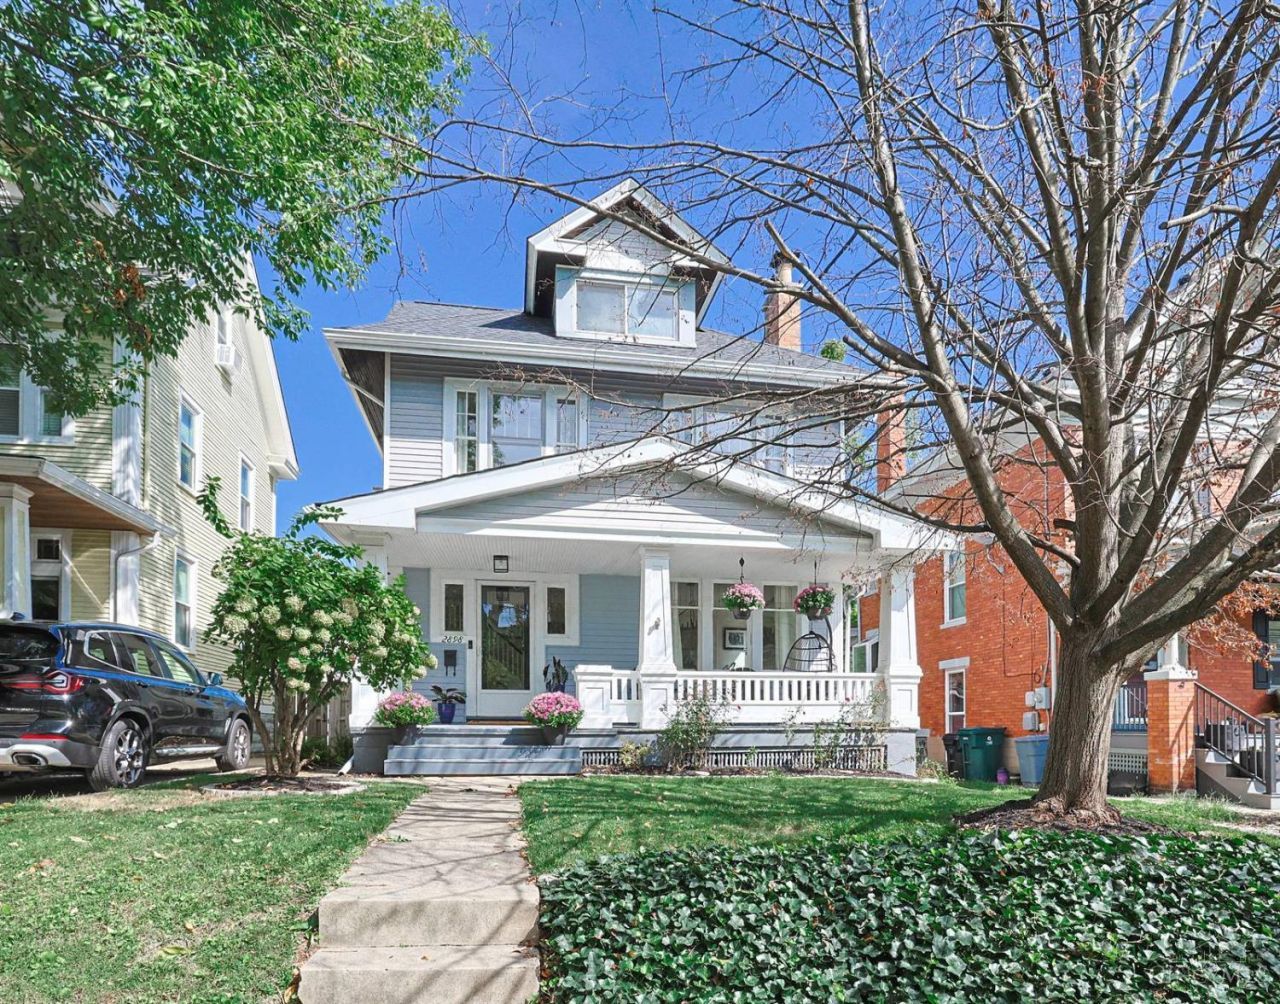
Location, charm, and character in the heart of Hyde Park! This stunning 3-story, 4-bedroom home features hardwood floors, original pocket doors, and a renovated dream kitchen with ceiling-height wood cabinetry, quartz countertops, top-of-the-line appliances, and eat-at bar overlooking the private fenced backyard. 1st flr powder room. Enjoy the new Trex deck, oversized garage, and covered front porch. Just a stroll to Hyde Park Square and Wasson Way! Leave offers open 48 hours. No escalation clauses.
Property Features
Property Type: Residential - Single Family
Basement: Yes
Basement: Full
Cooling: Central Air
Fireplaces: 1
Garage: 1
Heating: Gas, Gas Furn EF Rtd 95%+
Home Style: Traditional
Lot Size: 0.11 Acres
Roof Type: Shingle
Stories: 3.0
Taxes: $8,792
Year Built: 1913
Amenities
Multi Panel Doors
Deck
Porch
Feature Descriptions
Appliances: Convection Oven, Dishwasher, Dryer, Garbage Disposal, Microwave, Refrigerator, Washer
Basement Fatures: Unfinished
Days on Site: 13
Exterior: Vinyl Siding
Fencing: Wood
Fireplace Features: Inoperable
Foundation: Poured
Garage/Carport: Oversized, Garage Detached
Gas: Natural
Kitchen: Quartz Counters, Eat-In, Walkout, Gourmet, Wood Floor
Lot Dimensions: 40X120
Mechanical Systems: Garage Door Opener
Parcel #: 0390006009600
Parking: On Street, Driveway
Primary Bathroom: Tile Floor, Double Vanity, Tub w/Shower
Primary Bedroom: Wood Floor
Public Transportation: Metro 3 Routes
Rooms Total: 8
Sewer: Public Sewer
Smart Technology: Doors/Locks, Garage Door Opener, Thermostat
SQFT Basement: 696
Tax Abatement: No
Water: Public
Water Heater: Gas
Window Features: Double Hung, Wood
Room Sizes
Primary Bedroom: 11 X 14 Level - 2
Bedroom 2: 11 X 14 Level - 2
Bedroom 3: 11 X 10 Level - 2
Bedroom 4: 18 X 16 Level - 3
Dining Room: 11 X 14 Level - 1
Entry: 11 X 13 Level - 1
Living Room: 14 X 15 Level - 1
Local Schools
School District: Cincinnati
Listed By / Shown By
Listed By
Agency Name: Sibcy Cline, Inc.
Agent Name: David Dawson
Agency Phone: 513-321-9922

Shown By
Agent Name: Lydia Walls
Agent Phone: (937) 935-5597
Agency Title: Key Realty

Estimate Your Payment
Estimated Payment
$ 4,558.17 per month $3,635.92 Principal & Interest $732.67 Property Tax $189.58 Homeowner's Insurance
2898 Victoria Avenue | MLS# 1894027
This single family home located at 2898 Victoria Avenue, Cincinnati, OH 45208 is currently listed for sale with an asking price of $650,000. This property was built in 1913 and has 4 bedrooms and 1 full and 1 partial baths with 1542 sq. ft. Victoria Avenue is located within the Cincinnati school district. Search Cincinnati real estate on www.lydiawalls.com today.