
BEDS2
BATHS2 full 1 partial
SQUARE FEET1,632
MLS#5233682
STATUSActive
PROPERTY TYPEResidential - Condominium
SUBDIVISIONWoodland Lake
SCHOOLStow-Munroe Falls CS - 7714
Property Description
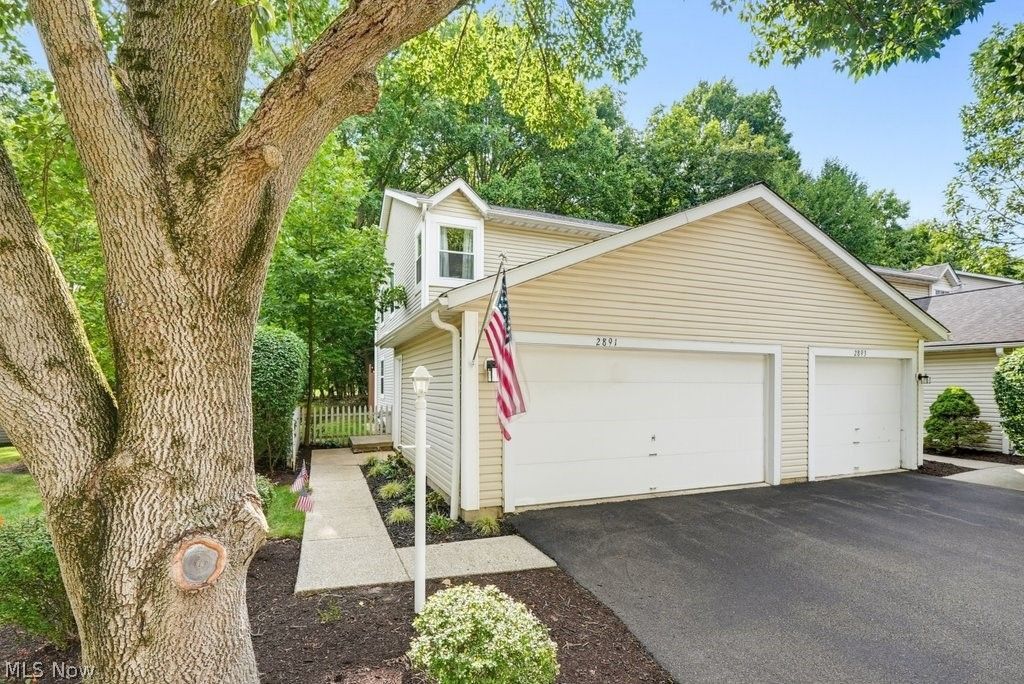
Welcome home to this beautifully updated end-unit townhome in Stow! This bright, open floor plan offers 2 bedrooms, 2.5 baths, a fully finished basement, and an attached two-car garage. The heart of the home is a warm, inviting living room with a gas fireplace, perfect for cozy nights in or entertaining friends. The space flows effortlessly into the kitchen, where a breakfast bar pass-through, generous counter space, and bar seating make casual meals a breeze. The adjacent dining area adds even more room to gather. An updated half bath rounds out the main level with style and everyday convenience. Upstairs is a true retreat: two spacious bedrooms sitting on opposite sides of the home for added privacy, along with an updated full bath. The thoughtful layout delivers comfort and function without the upkeep. The finished lower level extends your living space ideal for a home office, media room, or workout area. A full bath adds privacy and convenience for you and guests, while the laundry room keeps day-to-day life organized. Outside the rear deck overlooks peaceful woods. Don't miss this move-in ready gem in Stow!
Property Features
Property Type: Residential - Condominium
Basement: Yes
Basement: Full, Finished
Cooling: Central Air
Fireplaces: 1
Garage: 2 car attached
Heating: Forced Air, Gas
Lot Size: 0.03 Acres
Roof Type: Asphalt, Fiberglass
Stories: 2.0
Taxes: $2,964 / year
Year Built: 1991
Feature Descriptions
Appliances: Dryer, Dishwasher, Microwave, Range, Refrigerator, Washer
Days on Site: 1
Exterior: Vinyl Siding
Fireplace: Gas, Living Room
Laundry: In Basement
Parcel#: 5611964
Parking: Attached, Garage
Patio/Porch: Deck
Pets Allowed: Yes
Sewer: Public Sewer
Water: Public
Room Sizes
Bathroom: N D x N D Level - First
Bathroom: N D x N D Level - Basement
Recreation: N D x N D Level - Basement
Kitchen: N D x N D Level - First
Bedroom: N D x N D Level - Second
Bathroom: N D x N D Level - Second
Living Room: N D x N D Level - First
Primary Bedroom: N D x N D Level - Second
Local Schools
School District: Stow-Munroe Falls CS - 7714
Listed By / Shown By
Listed By
Agency Name: Keller Williams Greater Metropolitan
Agency Contact: mandi@thelatelygroup.com, 330-571-0895
Shown By
Agent Name: Lydia Walls
Agent Phone: (937) 935-5597
Agency Title: Key Realty

Estimate Your Payment
Estimated Payment
$ 1,394.65 per month $1,090.77 Principal & Interest $247.00 Property Tax $56.88 Homeowner's Insurance
2891 Heatherwood Court | MLS# 5233682
This condo located at 2891 Heatherwood Court, Stow, OH 44224 is currently listed for sale with an asking price of $195,000. This property was built in 1991 and has 2 bedrooms and 2 full and 1 partial baths with 1632 sq. ft. Heatherwood Court is located in the Woodland Lake subdivision within the Stow-Munroe Falls CS - 7714 school district. Search Woodland Lake real estate on www.lydiawalls.com today.